Welcome to this beautifully upgraded two-story traditional farmhouse, nestled on a quiet cul-de-sac in the El Dorado Park Estates.neighborhood of Long Beach. This stunning home blends classic charm with modern amenities, offering the perfect balance of comfort and elegance. When you pull up to this home you will notice the extended covered front porch adorned with rocking chairs. Step inside to discover a fully updated interior, featuring an open-concept living space with hardwood floors, custom millwork, and designer finishes throughout. The gourmet kitchen is a chef’s dream, boasting high-end stainless steel appliances, quartz countertops, a large opening to the living room and an extended family/dining room. A cozy fireplace anchors the spacious living room with built in bookshelves and while expansive French doors flood the home with natural light. The luxurious primary suite offers a spa-like ensuite walk in shower, new vanity, a fireplace and French doors to the large private patio. Additional bedrooms are generously sized, perfect for family, guests, and/or a home office. Outside, enjoy your private backyard oasis—a resort-style pool and spa, a covered patio for outdoor dining, and lush landscaping with a large grass area, wrought iron fences dog run and lots of hard scape that provides the ultimate retreat. The cul-de-sac location ensures privacy and minimal traffic, making it an ideal setting for relaxation and entertaining. With modern upgrades, timeless character, and a prime location, this farmhouse is a rare gem.
Sold for $1,600,000
Listed by: Y Realty • Jennifer Davis • Contact: 562-619-1443
Bought with: Y Realty
$1,600,000
7856 E Crest Cir, Long Beach, CA 90808
5beds
2,334sqft
Single Family Residence
Built in 1963
7,540 Square Feet Lot
$1,665,100 Zestimate®
$686/sqft
$5,591 Estimated rent
Home value
$1,665,100
$1.53M - $1.81M
$5,591/mo
Zestimate® history
Owner options
List your home for rent
$5,591/mo
Rent Zestimate®
Find your next renter with Zillow Rental Manager. Plus, with online applications, you can quickly screen prospective tenants – for free.
$5,591/mo
Rent Zestimate®
Refinance and save
$10,885/mo
Est. payment
Refinancing to a lower rate could help reduce your monthly payments and save thousands over the life of the loan.
$10,885/mo
Est. payment
Explore your selling options
Work with a Zillow partner agent
Leverage their expertise and Zillow's premium Showcase listings to get your home seen by more buyers.
Get startedList with your own agent
Get your home in front of millions of buyers by listing it on Zillow.
Learn how to do itSell it yourself
Take full control of how buyers see your home on Zillow by listing For Sale by Owner (FSBO).
List your homeWhat's special
Zillow last checked:
Listing updated:
Listed by:
Jennifer Davis DRE #01383659 562-619-1443,
Y Realty
Bought with:
Jennifer Davis, DRE #01383659
Y Realty
Source: CRMLS,MLS#: PW25020960 Originating MLS: California Regional MLS
Originating MLS: California Regional MLSFacts & features
Interior
Bedrooms & bathrooms
- Bedrooms: 5
- Bathrooms: 3
- Full bathrooms: 3
- Main level bathrooms: 1
- Main level bedrooms: 1
Rooms
- Room types: Bedroom, Entry/Foyer, Family Room, Kitchen, Living Room, Primary Bedroom, Office, Dining Room
Primary bedroom
- Features: Primary Suite
Bedroom
- Features: Bedroom on Main Level
Bathroom
- Features: Bathtub, Dual Sinks, Granite Counters, Quartz Counters, Remodeled, Soaking Tub, Separate Shower, Upgraded, Walk-In Shower
Kitchen
- Features: Granite Counters, Kitchen/Family Room Combo, Pots & Pan Drawers, Quartz Counters, Remodeled, Updated Kitchen
Heating
- Central
Cooling
- Central Air
Appliances
- Included: 6 Burner Stove, Dishwasher, Gas Cooktop, Disposal, Gas Range, Gas Water Heater, Microwave, Refrigerator
- Laundry: In Garage
Features
- Breakfast Bar, Built-in Features, Balcony, Ceiling Fan(s), Crown Molding, Separate/Formal Dining Room, Granite Counters, In-Law Floorplan, Open Floorplan, Recessed Lighting, Bedroom on Main Level, Primary Suite
- Flooring: Tile, Wood
- Windows: Double Pane Windows
- Has fireplace: Yes
- Fireplace features: Gas, Living Room, Primary Bedroom
- Common walls with other units/homes: No Common Walls
Interior area
- Total interior livable area: 2,334 sqft
Property
Parking
- Total spaces: 2
- Parking features: Garage Faces Front
- Attached garage spaces: 2
Features
- Levels: Two
- Stories: 2
- Entry location: 1
- Patio & porch: Rear Porch, Concrete, Covered, Deck, Front Porch
- Exterior features: Lighting, Rain Gutters
- Has private pool: Yes
- Pool features: Heated, In Ground, Private
- Has spa: Yes
- Spa features: In Ground, Private
- Fencing: Block,Vinyl
- Has view: Yes
- View description: Neighborhood, Pool, Trees/Woods
Lot
- Size: 7,540 Square Feet
- Features: Back Yard, Cul-De-Sac, Front Yard, Sprinklers In Rear, Sprinklers In Front, Lawn, Near Park, Near Public Transit, Sprinkler System, Street Level, Yard
Details
- Parcel number: 7075009033
- Zoning: LBR1N
- Special conditions: Standard
Construction
Type & style
- Home type: SingleFamily
- Architectural style: Traditional
- Property subtype: Single Family Residence
Materials
- Stucco, Copper Plumbing
- Foundation: Slab
- Roof: Composition
Condition
- Turnkey
- New construction: No
- Year built: 1963
Details
- Builder name: S & S Construction
Utilities & green energy
- Electric: Electricity - On Property
- Sewer: Public Sewer
- Water: Public
- Utilities for property: Electricity Connected, Natural Gas Connected, Sewer Connected, Water Connected
Community & HOA
Community
- Features: Curbs, Gutter(s), Storm Drain(s), Street Lights, Suburban, Sidewalks, Park
- Security: Carbon Monoxide Detector(s), Smoke Detector(s)
- Subdivision: Eldorado (Eld)
Location
- Region: Long Beach
Financial & listing details
- Price per square foot: $686/sqft
- Tax assessed value: $1,632,000
- Date on market: 1/29/2025
- Listing terms: Cash,Cash to New Loan,Conventional,FHA,VA Loan
- Road surface type: Paved
Price history
| Date | Event | Price |
|---|---|---|
| 3/1/2025 | Sold | $1,600,000+0.1%$686/sqft |
Source:  CRMLS #PW25020960 Report a problem CRMLS #PW25020960 Report a problem | ||
| 2/25/2025 | Pending sale | $1,599,000+275.4%$685/sqft |
Source: CRMLS #PW25020960 Report a problem | ||
| 6/29/2000 | Sold | $426,000+52.7%$183/sqft |
Source: Public Record Report a problem | ||
| 4/15/1994 | Sold | $279,000$120/sqft |
Source: Public Record Report a problem | ||
Public tax history
| Year | Property taxes | Tax assessment |
|---|---|---|
| 2026 | -- | $1,632,000 +139.7% |
| 2025 | $9,080 +4.4% | $680,876 +2% |
| 2024 | $8,694 +1.6% | $667,527 +2% |
| 2023 | $8,556 +6.5% | $654,440 +2% |
| 2022 | $8,038 +2% | $641,609 +2% |
| 2021 | $7,881 +0.3% | $629,029 +1% |
| 2020 | $7,857 | $622,580 +2% |
| 2019 | $7,857 +4.7% | $610,374 +2% |
| 2018 | $7,502 | $598,407 +2% |
| 2017 | $7,502 +1.1% | $586,675 +2% |
| 2016 | $7,419 +7.7% | $575,173 +1.5% |
| 2015 | $6,887 +5% | $566,535 +2% |
| 2014 | $6,560 | $555,438 +2.5% |
| 2012 | -- | $542,088 +2% |
| 2011 | -- | $531,460 +0.8% |
| 2010 | -- | $527,489 -0.2% |
| 2009 | -- | $528,743 +2% |
| 2008 | -- | $518,376 +2% |
| 2007 | -- | $508,213 +2% |
| 2006 | -- | $498,249 +4% |
| 2005 | -- | $479,114 +4% |
| 2004 | -- | $460,511 +1.9% |
| 2003 | -- | $452,072 +2% |
| 2002 | -- | $443,209 +33.7% |
| 2000 | -- | $331,381 |
Find assessor info on the county website
Neighborhood: El Dorado Park Estates
Nearby homes
- $1,235,3004 bd2 ba1.7k sqft7858 E Crest Cir, Long Beach, CA 90808Off Market
- $1,343,0004 bd3 ba2.2k sqft7854 E Crest Cir, Long Beach, CA 90808Off Market
- $1,772,9005 bd4 ba2.7k sqft7863 E El Dorado Plz, Long Beach, CA 90808Off Market

- $1,398,2004 bd3 ba2.2k sqft7845 E Ritchie St, Long Beach, CA 90808Off Market
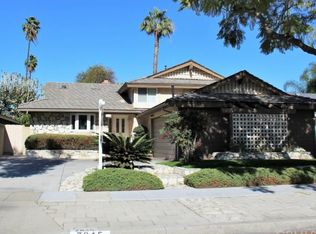
- $1,339,4004 bd2 ba1.9k sqft7851 E Ritchie St, Long Beach, CA 90808Off Market
- $1,341,4004 bd2 ba2k sqft7841 E Ritchie St, Long Beach, CA 90808Off Market
- $1,211,8003 bd2 ba1.5k sqft7860 E Crest Cir, Long Beach, CA 90808Off Market
- $1,634,2005 bd3 ba2.8k sqft7865 E El Dorado Plz, Long Beach, CA 90808Off Market
Nearby schools
GreatSchools rating
- 10/10Newcomb AcademyGrades: K-8Distance: 0.5 mi
- 8/10Millikan High SchoolGrades: 9-12Distance: 2.1 mi
Schools provided by the listing agent
- Elementary: Newcomb
- Middle: Newcomb
- High: Milikan
Source: CRMLS. This data may not be complete. We recommend contacting the local school district to confirm school assignments for this home.
Get a cash offer in 3 minutes
Find out how much your home could sell for in as little as 3 minutes with a no-obligation cash offer.
Estimated market value
$1,665,100
Get a cash offer in 3 minutes
Find out how much your home could sell for in as little as 3 minutes with a no-obligation cash offer.
Estimated market value
$1,665,100
