Tucked away in a peaceful and secluded neighborhood, this delightful home offers a perfect blend of comfort, convenience, and privacy. As you step inside, you're greeted by an elegant, spacious sitting room and dining room combo, complete with a beautiful tray ceiling and flooded with natural light. The full-size kitchen is equipped with modern amenities, a large pantry, and plenty of counterspace. Adjacent to the kitchen, a cozy living room beckons. Venture upstairs, and you'll discover a HUGE owner's suite and adjoining bathroom complete with double sinks, a soaking tub, and a walk-in closet.Accompanying the owner's suite on the second floor are three additional bedrooms, all seamlessly connected by an entertainment room/shared space, perfect for games, entertainment, or quiet relaxation. Outside you will find a quaint screened-in porch, full fenced in back yard, and a well-appointed shed standing ready to house your gardening or lawn care tools. Enjoy the best of both worlds - revel in the peaceful seclusion of your private neighborhood while being just minutes away from the convenience of Highway 26 and Ashley Phosphate Road. Don't miss your chance to make this house your home - schedule a viewing today!
Closed
Tax assessed value
$395,000
7856 Expedition Dr, North Charleston, SC 29420
4beds
2,648sqft
Single Family Residence
Built in 2016
6,098 Square Feet Lot
$409,200 Zestimate®
$149/sqft
$2,927 Estimated rent
Home value
$409,200
$389,000 - $430,000
$2,927/mo
Zestimate® history
Owner options
List your home for rent
$2,927/mo
Rent Zestimate®
Find your next renter with Zillow Rental Manager. Plus, with online applications, you can quickly screen prospective tenants – for free.
$2,927/mo
Rent Zestimate®
Refinance and save
$2,258/mo
Est. payment
Refinancing to a lower rate could help reduce your monthly payments and save thousands over the life of the loan.
$2,258/mo
Est. payment
Explore your selling options
Work with a Zillow partner agent
Leverage their expertise and Zillow's premium Showcase listings to get your home seen by more buyers.
Get startedList with your own agent
Get your home in front of millions of buyers by listing it on Zillow.
Learn how to do itSell it yourself
Take full control of how buyers see your home on Zillow by listing For Sale by Owner (FSBO).
List your homeWhat's special
Full-size kitchenSpacious sitting roomQuaint screened-in porchDining room comboBeautiful tray ceilingSoaking tubDouble sinks
Zillow last checked:
Listing updated:
Listed by:
Healthy Realty LLC 843-478-1684
Bought with:
The Boulevard Company
Source: CTMLS,MLS#: 24005236
Facts & features
Interior
Bedrooms & bathrooms
- Bedrooms: 4
- Bathrooms: 3
- Full bathrooms: 2
- 1/2 bathrooms: 1
Heating
- Heat Pump
Cooling
- Central Air
Features
- Has fireplace: No
Interior area
- Total structure area: 2,648
- Total interior livable area: 2,648 sqft
Property
Parking
- Total spaces: 2
- Parking features: Garage, Attached
- Attached garage spaces: 2
Features
- Levels: Two
- Stories: 2
- Patio & porch: Front Porch, Screened
Lot
- Size: 6,098 Square Feet
- Features: 0 - .5 Acre
Details
- Parcel number: 4840800222
Construction
Type & style
- Home type: SingleFamily
- Architectural style: Traditional
- Property subtype: Single Family Residence
Materials
- Vinyl Siding
- Foundation: Slab
- Roof: Asphalt
Condition
- New construction: No
- Year built: 2016
Utilities & green energy
- Sewer: Public Sewer
- Water: Public
Community & HOA
Community
- Subdivision: Colony North
Location
- Region: North Charleston
Financial & listing details
- Price per square foot: $149/sqft
- Tax assessed value: $395,000
- Annual tax amount: $6,900
- Date on market: 3/1/2024
- Listing terms: Any,Cash
Price history
| Date | Event | Price |
|---|---|---|
| 4/23/2024 | Sold | $395,000+1.3%$149/sqft |
Source:  CTMLS #24005236 Report a problem CTMLS #24005236 Report a problem | ||
| 3/27/2024 | Contingent | $390,000$147/sqft |
Source: CTMLS #24005236 Report a problem | ||
| 3/1/2024 | Listed for sale | $390,000+74.3%$147/sqft |
Source: CTMLS #24005236 Report a problem | ||
| 11/21/2016 | Sold | $223,795$85/sqft |
Source: Public Record Report a problem | ||
Public tax history
| Year | Property taxes | Tax assessment |
|---|---|---|
| 2025 | $6,900 +44.8% | $23,700 +51.7% |
| 2024 | $4,764 +2.6% | $15,620 |
| 2023 | $4,643 +3.4% | $15,620 |
| 2022 | $4,491 +0.8% | $15,620 |
| 2021 | $4,455 +1.9% | $15,620 +1.1% |
| 2020 | $4,371 | $15,450 +15% |
| 2019 | $4,371 | $13,440 |
| 2017 | $4,371 +19.2% | $13,440 +700% |
| 2016 | $3,667 +733.9% | $1,680 |
| 2015 | $440 +3.6% | $1,680 |
| 2014 | $424 | -- |
| 2011 | $424 +13.5% | -- |
| 2010 | $374 +266.9% | $1,500 +265.9% |
| 2009 | $102 -79.9% | $410 -80.5% |
| 2008 | $506 | $2,100 |
Find assessor info on the county website
Neighborhood: 29420
Nearby homes
- $425,6003 bd3 ba2.4k sqft7858 Expedition Dr, North Charleston, SC 29420Off Market
- $377,0004 bd4 ba2.8k sqft7854 Expedition Dr, North Charleston, SC 29420Sold
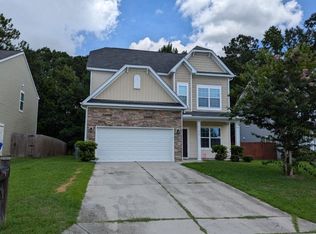
- $422,0004 bd3 ba2.6k sqft7860 Expedition Dr, North Charleston, SC 29420Off Market

- $411,9004 bd3 ba2.6k sqft7852 Expedition Dr, North Charleston, SC 29420Off Market
- $325,2004 bd3 ba1.6k sqft7838 Magellan Dr, North Charleston, SC 29420Off Market
- $324,5004 bd2 ba1.6k sqft7839 Expedition Dr, North Charleston, SC 29420Off Market
- $337,6003 bd2 ba1.6k sqft7862 Expedition Dr, North Charleston, SC 29420Off Market
- $337,2003 bd2 ba1.7k sqft7836 Magellan Dr, North Charleston, SC 29420Off Market
Nearby schools
GreatSchools rating
- 6/10Pepperhill Elementary SchoolGrades: PK-5Distance: 1 mi
- 5/10Northwoods MiddleGrades: 6-8Distance: 0.3 mi
- 1/10R. B. Stall High SchoolGrades: 9-12Distance: 1.9 mi
Schools provided by the listing agent
- Elementary: Pepper Hill
- Middle: Northwoods
- High: Stall
Source: CTMLS. This data may not be complete. We recommend contacting the local school district to confirm school assignments for this home.
Get a cash offer in 3 minutes
Find out how much your home could sell for in as little as 3 minutes with a no-obligation cash offer.
Estimated market value
$409,200
Get a cash offer in 3 minutes
Find out how much your home could sell for in as little as 3 minutes with a no-obligation cash offer.
Estimated market value
$409,200
- South Carolina
- Charleston County
- North Charleston
- 29420
- 7856 Expedition Dr
Nearby cities
Nearby zip codes
Other North Charleston Topics
- Apartments for Rent in 29420
- Houses for Sale in 29420
- Houses for Rent in 29420
- 29420 Real Estate
- North Charleston Condos
- Houses for Sale in North Charleston
- Newest Listings in North Charleston
- North Charleston Home Values
- North Charleston Real Estate Agents
- North Charleston Refinance
- North Charleston Mortgage Rates
