Skip main navigation
Sold
  • Price Unknown

    7856 Linda Ln, Anchorage, AK 99518

    3beds
    1,855sqft
    Townhouse
    Built in 1982
    3,049.2 Square Feet Lot
    $394,300 Zestimate®
    $--/sqft
    $3,084 Estimated rent

    Home value

    $394,300

    $375,000 - $414,000

    $3,084/mo

    Zestimate® history
    Loading
    Loading...

    Owner options

    List your home for rent

    $3,084/mo

    Rent Zestimate®

    Find your next renter with Zillow Rental Manager. Plus, with online applications, you can quickly screen prospective tenants – for free.

    Learn more

    $3,084/mo

    Rent Zestimate®

    Refinance and save

    Refinancing to a lower rate could help reduce your monthly payments and save thousands over the life of the loan.

    See today's rates

    Explore your selling options

    Work with a Zillow partner agent

    Leverage their expertise and Zillow's premium Showcase listings to get your home seen by more buyers.

    Get started

    List with your own agent

    Get your home in front of millions of buyers by listing it on Zillow.

    Learn how to do it

    Sell it yourself

    Take full control of how buyers see your home on Zillow by listing For Sale by Owner (FSBO).

    List your home

    What's special

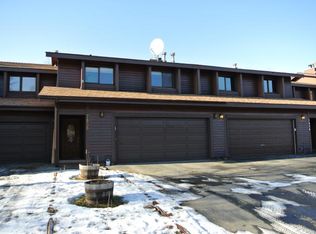
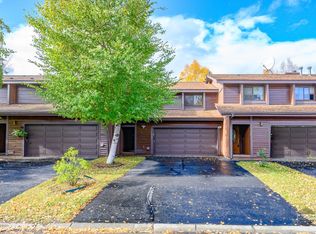
    You will love living here! This large townhouse has many updates and the area has great amenities. The layout is the best in the neighborhood with all bedrooms on the upper level with 2 full bathrooms that each have double vanities. The master suite is huge and it's private bathroom has a deep jetted tub. The downstairs has a large living room, kitchen, dining area and a half bath. The backdoor opens to a large deck and acres of a greenbelt. Amenities include separate RV parking and gated basketball / tennis courts. New high-efficiency boiler/on-demand water heater. Come make this house your home!

    Zillow last checked:

    Listing updated:

    Listed by:

    RMG Real Estate Group,

    Keller Williams Realty Alaska Group - RMG

    Bought with:

    Liz Percy

    Real Broker Alaska

    Source: AKMLS,MLS#: 24-9095MLS Logo

    Facts & features

    Interior

    Bedrooms & bathrooms
    • Bedrooms: 3
    • Bathrooms: 3
    • Full bathrooms: 2
    • 1/2 bathrooms: 1
    Heating
    • Fireplace(s), Baseboard
    Appliances
    • Included: Dishwasher, Disposal, Gas Cooktop, Microwave, Range/Oven, Refrigerator, Washer &/Or Dryer
    • Laundry: Washer &/Or Dryer Hookup
    Features
    • BR/BA on Main Level, BR/BA Primary on Main Level, Ceiling Fan(s), Laminate Counters, Pantry
    • Flooring: Carpet, Luxury Vinyl
    • Windows: Window Coverings
    • Has basement: No
    • Has fireplace: Yes
    Interior area
    • Total structure area: 1,855
    • Total interior livable area: 1,855 sqft

    Property

    Parking
    • Total spaces: 2
    • Parking features: Garage Door Opener, Paved, Attached, Heated Garage, No Carport
    • Attached garage spaces: 2
    • Has uncovered spaces: Yes
    Features
    • Levels: Two
    • Stories: 2
    • Patio & porch: Deck/Patio
    • Has spa: Yes
    • Spa features: Bath
    • Waterfront features: None, No Access
    Lot
    • Size: 3,049 sqft
    • Features: City Lot
    • Topography: Gently Rolling,Level
    Details
    • Parcel number: 0122056000001
    • Zoning: R2M
    • Zoning description: Multi Family Residential

    Construction

    Type & style
    • Home type: Townhouse
    • Property subtype: Townhouse
    • Attached to another structure: Yes
    Materials
    • Frame, Wood Siding
    • Foundation: Block, Other
    • Roof: Asphalt,Composition,Shingle
    Condition
    • New construction: No
    • Year built: 1982

    Utilities & green energy

    • Sewer: Public Sewer
    • Water: Public

    Community & neighborhood

    Location
    • Region: Anchorage

    Other

    Other facts
    • Road surface type: Paved

    Price history

    DateEventPrice
    10/3/2024Sold--
    Source: AKMLS #24-9095 Report a problem
    7/23/2024Pending sale$350,000$189/sqft
    Source: AKMLS #24-9095 Report a problem
    7/19/2024Listed for sale$350,000+59.1%$189/sqft
    Source: AKMLS #24-9095 Report a problem
    4/8/2013Sold--
    Source: Agent Provided Report a problem
    7/17/2008Sold--
    Source: AKMLS #08-4539 Report a problem
    5/16/2008Price change$220,000-2.2%$119/sqft
    Source: Homes.com #08-4539 Report a problem
    4/22/2008Listed for sale$225,000$121/sqft
    Source: Homes.com #08-4539 Report a problem

    Public tax history

    YearProperty taxesTax assessment
    2025$5,504 +6.9%$348,600 +9.3%
    2024$5,150 +2%$319,000 +7.6%
    2023$5,051 +5.2%$296,600 +4.1%
    2022$4,799 $285,000 +5.4%
    2021-- $270,400 -2.5%
    2020-- $277,400 +7.9%
    2019-- $257,100
    2018-- $257,100 -3.4%
    2017$3,341 $266,100 +4.4%
    2016$3,341 $255,000 -2.5%
    2015$3,341 $261,600 +9.9%
    2014$3,341 $238,100 +2.3%
    2013-- $232,700 -0.8%
    2012-- $234,600 +5.4%
    2011-- $222,600 -0.8%
    2010-- $224,500
    2009-- --
    2008-- --
    2007-- --
    2006-- --
    2005-- --
    2004-- --
    2003-- --
    2002-- --
    2001-- --

    Find assessor info on the county website

    Neighborhood: Taku-Campbell

    Nearby schools

    GreatSchools rating
    Schools provided by the listing agent
    • Elementary: Campbell
    • Middle: Mears
    • High: Dimond

    Source: AKMLS. This data may not be complete. We recommend contacting the local school district to confirm school assignments for this home.

    Sell for more on Zillow
    Get a Zillow Showcase℠ listing at no additional cost and you could sell for .
    $394,300
    2% more
    +$7,886
    With Zillow Showcase(estimated)
    $402,186