Welcome to 7856 Meadow Walk Ln -- where comfort, style, and serenity come together. This bright, move-in ready home offers an easy, open layout and a peaceful wooded backdrop that truly feels like your own private retreat. The spacious kitchen features crisp white cabinetry, stainless steel appliances, a generous island with bar seating, and an oversized walk-in pantry that's a rare and valuable find. It opens seamlessly to the dining area and expansive family room with vaulted ceilings, creating an inviting space ideal for both everyday living and effortless entertaining.
The split-bedroom floor plan provides wonderful privacy, with a comfortable primary suite offering a walk-in closet and a private bath with dual sinks. Step outside to the amazing screened lanai--the perfect spot for morning coffee, quiet afternoons, or relaxing evenings--overlooking the tranquil wooded views. Wood-look flooring in the main living areas, cozy carpet in the bedrooms, an indoor laundry room, and a two-car garage complete this beautiful home. You'll feel the warmth and comfort the moment you walk in.
Closed
$359,000
7856 MEADOW WALK Lane, Jacksonville, FL 32256
3beds
1,618sqft
Single Family Residence
Built in 2020
4,791 Square Feet Lot
$357,200 Zestimate®
$222/sqft
$2,006 Estimated rent
Home value
$357,200
$339,000 - $379,000
$2,006/mo
Zestimate® history
Owner options
List your home for rent
$2,006/mo
Rent Zestimate®
Find your next renter with Zillow Rental Manager. Plus, with online applications, you can quickly screen prospective tenants – for free.
$2,006/mo
Rent Zestimate®
Refinance and save
$2,619/mo
Est. payment
Refinancing to a lower rate could help reduce your monthly payments and save thousands over the life of the loan.
$2,619/mo
Est. payment
Explore your selling options
Work with a Zillow partner agent
Leverage their expertise and Zillow's premium Showcase listings to get your home seen by more buyers.
Get startedList with your own agent
Get your home in front of millions of buyers by listing it on Zillow.
Learn how to do itSell it yourself
Take full control of how buyers see your home on Zillow by listing For Sale by Owner (FSBO).
List your homeWhat's special
Bright move-in ready homeTwo-car garageAmazing screened lanaiIndoor laundry roomPeaceful wooded backdropTranquil wooded viewsVaulted ceilings
Zillow last checked:
Listing updated:
Listed by:
KATHERINE ETHERIDGE 904-421-7938,
WATSON REALTY CORP 904-268-1200
Bought with:
ASHLEY EDMOND, 3483830
HERRON REAL ESTATE LLC
Source: realMLS,MLS#: 2132168
Facts & features
Interior
Bedrooms & bathrooms
- Bedrooms: 3
- Bathrooms: 2
- Full bathrooms: 2
Heating
- Central, Electric, Heat Pump
Cooling
- Central Air
Appliances
- Included: Dishwasher, Disposal, Electric Range, Electric Water Heater, Microwave, Plumbed For Ice Maker, Refrigerator
- Laundry: Electric Dryer Hookup, In Unit, Washer Hookup
Features
- Breakfast Bar, Ceiling Fan(s), Eat-in Kitchen, Entrance Foyer, Kitchen Island, Open Floorplan, Pantry, Primary Bathroom - Tub with Shower, Master Downstairs, Walk-In Closet(s)
- Flooring: Carpet, Tile, Vinyl
Interior area
- Total interior livable area: 1,618 sqft
Property
Parking
- Total spaces: 2
- Parking features: Attached, Garage, Off Street
- Attached garage spaces: 2
Features
- Levels: One
- Stories: 1
- Patio & porch: Covered, Porch, Rear Porch, Screened
- Has view: Yes
- View description: Trees/Woods
Lot
- Size: 4,791 Square Feet
Details
- Parcel number: 1485201225
- Zoning description: Residential
Construction
Type & style
- Home type: SingleFamily
- Architectural style: Traditional
- Property subtype: Single Family Residence
Materials
- Roof: Shingle
Condition
- New construction: No
- Year built: 2020
Utilities & green energy
- Water: Public
- Utilities for property: Electricity Connected, Sewer Connected, Water Connected
Community & HOA
Community
- Subdivision: Pine Terrace At The Meadows
HOA
- Has HOA: Yes
- HOA fee: $140 quarterly
- HOA name: Pine Terrace At The Meadows HOA
- HOA phone: 904-429-7624
Location
- Region: Jacksonville
Financial & listing details
- Price per square foot: $222/sqft
- Tax assessed value: $313,776
- Annual tax amount: $4,353
- Date on market: 2/26/2026
- Listing terms: Cash,Conventional,FHA,VA Loan
- Road surface type: Paved
Price history
| Date | Event | Price |
|---|---|---|
| 4/1/2026 | Sold | $359,000$222/sqft |
Source:  realMLS #2132168 Report a problem realMLS #2132168 Report a problem | ||
| 2/26/2026 | Listed for sale | $359,000+44.2%$222/sqft |
Source: realMLS #2132168 Report a problem | ||
| 5/6/2020 | Sold | $249,000$154/sqft |
Source: Public Record Report a problem | ||
Public tax history
| Year | Property taxes | Tax assessment |
|---|---|---|
| 2024 | $4,058 +20.9% | $228,452 +5.7% |
| 2023 | $3,356 +9.3% | $216,129 +3% |
| 2022 | $3,071 +0.8% | $209,834 +3% |
| 2021 | $3,047 +321.7% | $203,723 +421.8% |
| 2020 | $723 | $39,046 |
Find assessor info on the county website
Neighborhood: Baymeadows
Nearby homes
- $325,0003 bd2 ba1.3k sqft7862 Meadow Walk Ln, Jacksonville, FL 32256Off Market
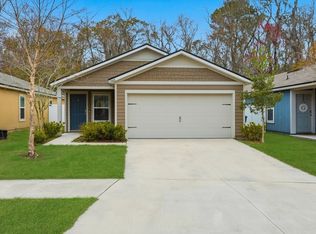
- $325,3003 bd2 ba1.4k sqft7850 Meadow Walk Ln, Jacksonville, FL 32256Off Market
- $340,5003 bd2 ba1.6k sqft7868 Meadow Walk Ln, Jacksonville, FL 32256Off Market
- $324,3003 bd2 ba1.3k sqft7844 Meadow Walk Ln, Jacksonville, FL 32256Off Market
- $327,4003 bd2 ba1.4k sqft7874 Meadow Walk Ln, Jacksonville, FL 32256Off Market
- $380,5003 bd2 ba1.6k sqft7838 Meadow Walk Ln, Jacksonville, FL 32256Sold
- $340,7003 bd2 ba1.6k sqft7880 Meadow Walk Ln, Jacksonville, FL 32256Off Market
- $321,6003 bd2 ba1.4k sqft7832 Meadow Walk Ln, Jacksonville, FL 32256Off Market
Nearby schools
GreatSchools rating
- 4/10Beauclerc Elementary SchoolGrades: PK-5Distance: 2.2 mi
- 3/10Southside Middle SchoolGrades: 6-8Distance: 3.3 mi
- 2/10Englewood High SchoolGrades: 9-12Distance: 4.3 mi
Schools provided by the listing agent
- Elementary: Beauclerc
- Middle: Southside
- High: Englewood
Source: realMLS. This data may not be complete. We recommend contacting the local school district to confirm school assignments for this home.
Get a cash offer in 3 minutes
Find out how much your home could sell for in as little as 3 minutes with a no-obligation cash offer.
Estimated market value
$357,200
Get a cash offer in 3 minutes
Find out how much your home could sell for in as little as 3 minutes with a no-obligation cash offer.
Estimated market value
$357,200
- Florida
- Duval County
- Jacksonville
- 32256
- Baymeadows
- 7856 MEADOW WALK Lane
Nearby cities
Nearby neighborhoods
Nearby zip codes
Other Jacksonville Topics
