Skip main navigation
Sold for $450,000
  • $450,000

    7856 Pennsylvania Street, Denver, CO 80229

    4beds
    2,160sqft
    Single Family Residence
    Built in 1961
    9,600 Square Feet Lot
    $471,600 Zestimate®
    $208/sqft
    $2,842 Estimated rent

    Home value

    $471,600

    $448,000 - $495,000

    $2,842/mo

    Zestimate® history
    Loading
    Loading...

    Owner options

    List your home for rent

    $2,842/mo

    Rent Zestimate®

    Find your next renter with Zillow Rental Manager. Plus, with online applications, you can quickly screen prospective tenants – for free.

    Learn more

    $2,842/mo

    Rent Zestimate®

    Refinance and save

    $2,642/mo

    Est. payment

    Refinancing to a lower rate could help reduce your monthly payments and save thousands over the life of the loan.

    See today's rates

    $2,642/mo

    Est. payment

    Explore your selling options

    Work with a Zillow partner agent

    Leverage their expertise and Zillow's premium Showcase listings to get your home seen by more buyers.

    Get started

    List with your own agent

    Get your home in front of millions of buyers by listing it on Zillow.

    Learn how to do it

    Sell it yourself

    Take full control of how buyers see your home on Zillow by listing For Sale by Owner (FSBO).

    List your home

    What's special

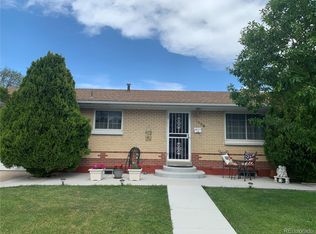
    This is the all-brick ranch you have been waiting for! Well kept and loved home owned by one family all its life. On a large corner lot with an oversized 2 car detached garage. The garage and driveway are located on one street, and the front door on another allowing for beautiful curb appeal, and a fantastic yard with full sprinklers and mature tree's. As you enter the home to the right is a large family room with hardwood floors and natural light. From there you enter the kitchen that is functional, but may be a little dated. The home is priced to allow you to create your own dream kitchen with your style. Down a hallway there are 3 main level bedrooms, all with oak hardwood floors, surrounding a remodeled bathroom. The basement, although not permitted, is mostly finished and features one of the coolest old style bars I have seen in awhile. The basement also has a non-conforming 4th bedroom, 3/4 bathroom, a large family room, laundry room and storage area. The home is cozy in the winter with hot water heat, and comes with 2 window mount air conditioners that have been removed for the season. The windows have been replace with double pane vinyl windows. There are two back doors that lead to a covered 18x21 patio creating covered access to the garage and to the electric wheel chair lift at one of the back doors. Iron and glass security door on all three doors to the home give a great look and piece of mind. This home has so many possibilities come make it yours.

    Zillow last checked:

    Listing updated:

    Listed by:

    Brad Williams (303)994-6625 BRADWITHREMAX@MSN.COM,

    RE/MAX Northwest Inc

    Bought with:

    Jose Mata, 40041785

    Megastar Realty

    Source: REcolorado as distributed by MLS GRID,MLS#: 9075930MLS Logo

    Facts & features

    Interior

    Bedrooms & bathrooms
    • Bedrooms: 4
    • Bathrooms: 2
    • 3/4 bathrooms: 2
    • Main level bathrooms: 1
    • Main level bedrooms: 3
    Primary bedroom
    • Description: Oak Hardwood Floors
    • Level: Main
    • Area: 143 Square Feet
    • Dimensions: 11 x 13
    Bedroom
    • Description: Oak Hardwood Floors
    • Level: Main
    • Area: 90 Square Feet
    • Dimensions: 10 x 9
    Bedroom
    • Description: Oak Hardwood Floors
    • Level: Main
    • Area: 110 Square Feet
    • Dimensions: 10 x 11
    Bedroom
    • Description: Non-Conforming Basement Room
    • Level: Basement
    • Area: 110 Square Feet
    • Dimensions: 10 x 11
    Bathroom
    • Level: Basement
    Bathroom
    • Description: Remodeled Main Level Bathroom
    • Level: Main
    Family room
    • Description: Oak Hardwood Floors
    • Level: Main
    • Area: 216 Square Feet
    • Dimensions: 12 x 18
    Family room
    • Description: Basement Family Room
    • Level: Basement
    • Area: 306 Square Feet
    • Dimensions: 18 x 17
    Game room
    • Description: Basement Bar Area
    • Level: Basement
    • Area: 165 Square Feet
    • Dimensions: 11 x 15
    Kitchen
    • Level: Main
    • Area: 180 Square Feet
    • Dimensions: 12 x 15
    Laundry
    • Level: Basement
    Heating
    • Baseboard, Hot Water, Natural Gas
    Cooling
    • Air Conditioning-Room
    Appliances
    • Included: Bar Fridge, Dryer, Freezer, Gas Water Heater, Range, Refrigerator
    Features
    • Flooring: Carpet, Linoleum, Wood
    • Windows: Double Pane Windows
    • Basement: Finished
    Interior area
    • Total structure area: 2,160
    • Total interior livable area: 2,160 sqft
    • Finished area above ground: 1,080
    • Finished area below ground: 855

    Property

    Parking
    • Total spaces: 2
    • Parking features: Garage
    • Garage spaces: 2
    Features
    • Levels: One
    • Stories: 1
    • Patio & porch: Covered, Patio
    Lot
    • Size: 9,600 Square Feet
    • Features: Corner Lot, Sprinklers In Front, Sprinklers In Rear
    Details
    • Parcel number: R0069228
    • Zoning: R-1-C
    • Special conditions: Standard

    Construction

    Type & style
    • Home type: SingleFamily
    • Architectural style: Contemporary
    • Property subtype: Single Family Residence
    Materials
    • Brick, Frame
    • Roof: Composition
    Condition
    • Year built: 1961

    Utilities & green energy

    • Sewer: Public Sewer
    • Water: Public

    Community & HOA

    Community
    • Security: Carbon Monoxide Detector(s), Smoke Detector(s)
    • Subdivision: Valley Hi
    HOA
    • Has HOA: No
    Location
    • Region: Denver

    Financial & listing details

    • Price per square foot: $208/sqft
    • Tax assessed value: $429,000
    • Annual tax amount: $1,738
    • Date on market: 10/5/2023
    • Listing terms: Cash,Conventional,FHA,VA Loan
    • Exclusions: T.V In The Family Room. computer In Bed 2
    • Ownership: Individual
    • Road surface type: Paved

    Price history

    DateEventPrice
    11/30/2023Sold$450,000$208/sqft
    Source: REcolorado as distributed by MLS GRID #9075930 Report a problem
    11/9/2023Pending sale$450,000$208/sqft
    Source: REcolorado as distributed by MLS GRID #9075930 Report a problem
    10/20/2023Price change$450,000-2.2%$208/sqft
    Source: REcolorado as distributed by MLS GRID #9075930 Report a problem
    10/12/2023Listed for sale$460,000$213/sqft
    Source: REcolorado as distributed by MLS GRID #9075930 Report a problem
    10/10/2023Pending sale$460,000$213/sqft
    Source: REcolorado as distributed by MLS GRID #9075930 Report a problem
    10/5/2023Listed for sale$460,000$213/sqft
    Source: REcolorado as distributed by MLS GRID #9075930 Report a problem

    Public tax history

    YearProperty taxesTax assessment
    2025$2,361 +0.7%$26,810 -0.4%
    2024$2,345 +35%$26,920
    2023$1,738 +6.2%$26,920 +16.7%
    2022$1,636 $23,070 -2.8%
    2021-- $23,730 +5.5%
    2020$1,533 $22,490 -0.2%
    2019$1,533 +45.1%$22,530 +31.8%
    2018$1,057 $17,100
    2017$1,057 $17,100 +35.3%
    2016-- $12,640 +100%
    2015$676 $6,320 +2.8%
    2014-- $6,150
    2013-- $6,150 -54.2%
    2012-- $13,440
    2011-- $13,440 +3.2%
    2010-- $13,020 +100%
    2009-- $6,510 -9.2%
    2008-- $7,170 -50%
    2007-- $14,340 -4.5%
    2006-- $15,010
    2005-- $15,010 +8.5%
    2004-- $13,840
    2003$1,131 +4.6%$13,840 +4.7%
    2002$1,082 +6.3%$13,220 +14.5%
    2001$1,018 $11,550
    2000-- $11,550
    Find assessor info on the county website

    Neighborhood: 80229

    Nearby schools

    GreatSchools rating
    Schools provided by the listing agent
    • Elementary: Coronado Hills
    • Middle: Thornton
    • High: Thornton
    • District: Adams 12 5 Star Schl

    Source: REcolorado as distributed by MLS GRID. This data may not be complete. We recommend contacting the local school district to confirm school assignments for this home.

    Get a cash offer in 3 minutes
    Find out how much your home could sell for in as little as 3 minutes with a no-obligation cash offer.
    Estimated market value
    $471,600
    Get a cash offer in 3 minutes
    Find out how much your home could sell for in as little as 3 minutes with a no-obligation cash offer.
    Estimated market value
    $471,600