Skip main navigation
Sold for $295,000
  • $295,000

    7856 S 155th Ave, Omaha, NE 68138

    3beds
    1,955sqft
    Townhouse
    Built in 2006
    4,356 Square Feet Lot
    $296,200 Zestimate®
    $151/sqft
    $2,227 Estimated rent

    Home value

    $296,200

    $275,000 - $317,000

    $2,227/mo

    Zestimate® history
    Loading
    Loading...

    Owner options

    List your home for rent

    $2,227/mo

    Rent Zestimate®

    Find your next renter with Zillow Rental Manager. Plus, with online applications, you can quickly screen prospective tenants – for free.

    Learn more

    $2,227/mo

    Rent Zestimate®

    Refinance and save

    $2,101/mo

    Est. payment

    Refinancing to a lower rate could help reduce your monthly payments and save thousands over the life of the loan.

    See today's rates

    $2,101/mo

    Est. payment

    Explore your selling options

    Work with a Zillow partner agent

    Leverage their expertise and Zillow's premium Showcase listings to get your home seen by more buyers.

    Get started

    List with your own agent

    Get your home in front of millions of buyers by listing it on Zillow.

    Learn how to do it

    Sell it yourself

    Take full control of how buyers see your home on Zillow by listing For Sale by Owner (FSBO).

    List your home

    What's special

    Fully fenced backyardPaver patioLarge deckWalk-in closetFunctional spacious layoutMain floor laundryOversized primary suite
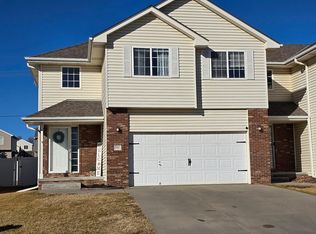
    Easy, low-maintenance living in a location that’s hard to beat. This well-designed townhome offers a functional, spacious layout with thoughtful updates, everyday comfort and a meticulously maintained interior. The modern kitchen stands out with its quartz counters, tile backsplash, cabinet pull-outs and abundance of cabinetry that flows seamlessly into the expansive main living room with cathedral ceilings and bright natural light. Main floor laundry adds convenience, while the oversized primary suite provides a walk-in closet and full bath. Appreciate the large 2 car garage with extra storage or step outside to a fully fenced backyard with large deck and paver patio, offering space to relax, entertain or enjoy cool summer evenings watching the sunset. With snow removal and lawn care handled for you, this is easy living at its best and sure to impress. Ride your bike around Chalco Hills nearby or enjoy the close proximity of everyday conveniences too.

    Zillow last checked:

    Listing updated:

    Listed by:

    Megan Owens 402-689-4984,

    BHHS Ambassador Real Estate

    Bought with:

    Katie Day, 20120612

    Better Homes and Gardens R.E.

    Source: GPRMLS,MLS#: 22608564MLS Logo

    Facts & features

    Interior

    Bedrooms & bathrooms
    • Bedrooms: 3
    • Bathrooms: 3
    • Full bathrooms: 2
    • 3/4 bathrooms: 1
    • Main level bathrooms: 2
    Primary bedroom
    • Features: Wall/Wall Carpeting, Window Covering, Cath./Vaulted Ceiling, Ceiling Fan(s), Walk-In Closet(s)
    • Level: Main
    • Area: 193.2
    • Dimensions: 16.06 x 12.03
    Bedroom 2
    • Features: Wall/Wall Carpeting, Window Covering, Ceiling Fan(s)
    • Level: Main
    • Area: 120.68
    • Dimensions: 12.02 x 10.04
    Bedroom 3
    • Features: Wall/Wall Carpeting, Egress Window
    • Level: Basement
    • Area: 131.08
    • Dimensions: 13.03 x 10.06
    Primary bathroom
    • Features: Full, Shower, Whirlpool, Double Sinks
    Kitchen
    • Features: Wood Floor, Window Covering
    • Level: Main
    • Area: 108.42
    • Dimensions: 12.02 x 9.02
    Living room
    • Features: Wall/Wall Carpeting, Window Covering, Fireplace, Cath./Vaulted Ceiling, Ceiling Fan(s)
    • Level: Main
    • Area: 240.83
    • Dimensions: 17.08 x 14.1
    Basement
    • Area: 1272
    Heating
    • Natural Gas, Forced Air
    Cooling
    • Central Air
    Appliances
    • Included: Humidifier, Range, Refrigerator, Washer, Dishwasher, Dryer, Disposal, Microwave
    Features
    • Ceiling Fan(s)
    • Flooring: Carpet, Wood, Vinyl
    • Doors: Sliding Doors
    • Windows: Egress Window, Window Coverings, LL Daylight Windows
    • Basement: Daylight,Egress,Partially Finished
    • Number of fireplaces: 1
    • Fireplace features: Living Room, Direct-Vent Gas Fire
    Interior area
    • Total structure area: 1,955
    • Total interior livable area: 1,955 sqft
    • Finished area above ground: 1,332
    • Finished area below ground: 623

    Property

    Parking
    • Total spaces: 2
    • Parking features: Attached
    • Attached garage spaces: 2
    Features
    • Levels: Split Entry
    • Patio & porch: Porch, Patio, Deck
    • Exterior features: Sprinkler System
    • Fencing: Full,Privacy,Vinyl
    Lot
    • Size: 4,356 Square Feet
    • Dimensions: 37.0 x 122.9
    • Features: Up to 1/4 Acre., Subdivided, Public Sidewalk
    Details
    • Parcel number: 011582285

    Construction

    Type & style
    • Home type: Townhouse
    • Property subtype: Townhouse
    • Attached to another structure: Yes
    Materials
    • Vinyl Siding, Brick/Other
    • Foundation: Concrete Perimeter
    • Roof: Composition
    Condition
    • Not New and NOT a Model
    • New construction: No
    • Year built: 2006

    Utilities & green energy

    • Sewer: Public Sewer
    • Water: Public
    • Utilities for property: Electricity Available, Natural Gas Available, Water Available, Sewer Available

    Community & HOA

    Community
    • Subdivision: Giles Ridge
    HOA
    • Has HOA: Yes
    • Services included: Maintenance Grounds, Snow Removal
    • HOA fee: $85 monthly
    Location
    • Region: Omaha

    Financial & listing details

    • Price per square foot: $151/sqft
    • Tax assessed value: $264,008
    • Annual tax amount: $4,158
    • Date on market: 4/1/2026
    • Listing terms: VA Loan,FHA,Conventional,Cash
    • Ownership: Fee Simple
    • Electric utility on property: Yes

    Price history

    DateEventPrice
    5/15/2026Sold$295,000-1.7%$151/sqft
    Source: GPRMLS #22608564 Report a problem
    4/15/2026Pending sale$300,000$153/sqft
    Source: GPRMLS #22608564 Report a problem
    4/1/2026Listed for sale$300,000+9.1%$153/sqft
    Source: GPRMLS #22608564 Report a problem
    4/13/2023Sold$275,000+3.8%$141/sqft
    Source: GPRMLS #22304608 Report a problem
    3/11/2023Pending sale$265,000$136/sqft
    Source: GPRMLS #22304608 Report a problem
    3/10/2023Listed for sale$265,000+26.2%$136/sqft
    Source: GPRMLS #22304608 Report a problem
    1/27/2022Listing removed--
    Source: NP Dodge Real Estate Report a problem
    12/13/2021Pending sale$210,000$107/sqft
    Source: GPRMLS #22128781 Report a problem
    12/10/2021Listed for sale$210,000+31.3%$107/sqft
    Source: GPRMLS #22128781 Report a problem
    10/10/2018Sold$160,000+3.2%$82/sqft
    Source: Public Record Report a problem
    3/16/2017Sold$155,000+0.1%$79/sqft
    Source: Agent Provided Report a problem
    2/3/2017Listed for sale$154,900+34.7%$79/sqft
    Source: BHHS Ambassador Real Estate #21701812 Report a problem
    9/29/2010Sold$115,000+0.1%$59/sqft
    Source: Public Record Report a problem
    9/8/2010Price change$114,900-8%$59/sqft
    Source: RE/MAX Real Estate Group Report a problem
    7/16/2010Listed for sale$124,900-20.9%$64/sqft
    Source: RE/MAX Real Estate Group Report a problem
    3/7/2006Sold$158,000$81/sqft
    Source: Public Record Report a problem

    Public tax history

    YearProperty taxesTax assessment
    2025$4,158 +3%$264,008 +5.9%
    2024$4,039 -6.1%$249,280
    2023$4,300 +10.8%$249,280 +34.7%
    2022$3,880 +6.9%$185,002
    2021$3,631 -0.8%$185,002 +12.5%
    2020$3,662 -2.4%$164,484 +5.4%
    2019$3,753 +4.2%$156,116 +4.2%
    2018$3,602 +3.4%$149,819 +4.6%
    2017$3,483 -1%$143,280 +2.4%
    2016$3,519 $139,952 +0.8%
    2015$3,519 -0.7%$138,778 +0.4%
    2014$3,543 $138,221 +1.4%
    2012$3,543 -0.5%$136,372 +1.5%
    2011$3,560 -6.1%$134,365 -2.6%
    2010$3,790 -2.6%$138,012 -6.4%
    2009$3,889 -2.7%$147,437 -3.5%
    2008$3,995 +32%$152,817 -2.5%
    2007$3,028 +751.9%$156,742 +40.7%
    2006$355 +50.7%$111,422 +757.1%
    2005$236 $13,000 +52.2%
    2004$236 $8,540
    Find assessor info on the county website

    Neighborhood: Chalco

    Nearby schools

    GreatSchools rating
    Schools provided by the listing agent
    • Elementary: Neihardt
    • Middle: Harry Andersen
    • High: Millard South
    • District: Millard

    Source: GPRMLS. This data may not be complete. We recommend contacting the local school district to confirm school assignments for this home.

    Get pre-qualified for a loan
    At Zillow Home Loans, we can pre-qualify you in as little as 5 minutes with no impact to your credit score.

    An equal housing lender. NMLS #10287.

    Sell for more on Zillow
    Get a Zillow Showcase℠ listing at no additional cost and you could sell for .
    $296,200
    2% more
    +$5,924
    With Zillow Showcase(estimated)
    $302,124