Skip main navigation
Off market
  • $938,200

    7856 S Pontiac Ct, Centennial, CO 80112

    5beds
    3,286sqft
    SingleFamily
    Built in 1976
    8,668 Square Feet Lot
    $938,200 Zestimate®
    $286/sqft
    $4,214 Estimated rent

    Home value

    $938,200

    $882,000 - $1.00M

    $4,214/mo

    Zestimate® history
    Loading
    Loading...

    Owner options

    List your home for rent

    $4,214/mo

    Rent Zestimate®

    Find your next renter with Zillow Rental Manager. Plus, with online applications, you can quickly screen prospective tenants – for free.

    Learn more

    $4,214/mo

    Rent Zestimate®

    Refinance and save

    $5,447/mo

    Est. payment

    Refinancing to a lower rate could help reduce your monthly payments and save thousands over the life of the loan.

    See today's rates

    $5,447/mo

    Est. payment

    Explore your selling options

    Work with a Zillow partner agent

    Leverage their expertise and Zillow's premium Showcase listings to get your home seen by more buyers.

    Get started

    List with your own agent

    Get your home in front of millions of buyers by listing it on Zillow.

    Learn how to do it

    Sell it yourself

    Take full control of how buyers see your home on Zillow by listing For Sale by Owner (FSBO).

    List your home

    What's special

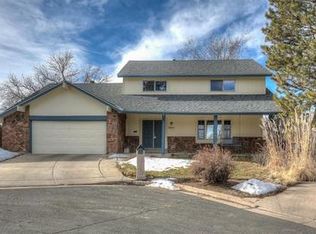
    Stunning, fully renovated home on a quiet cul de sac. Colonial floorplan with room for everyone with 5 bedrooms and 4 bathrooms. Gorgeous gourmet kitchen with a center island, quartz counters, white Shaker cabinets, double oven, and a beverage refrigerator. Kitchen opens to a large eat-in dining area, and there is also a formal dining area that can be used for a main floor office. The family room opens to the kitchen, with a cozy fireplace and glass doors to the backyard. Convenient main floor laundry with wall to wall pantry and storage cabinets. Spacious Master Suite with beautiful updated bathroom with granite counters and travertine tile. Newer doors and windows (2014). Fully finished basement with just the right amount of convenient storage. All bathrooms updated with granite and Travertine tile. Beautiful, private yard with Trex Deck, Pergola, concrete patio, gas fire pit. Perfect for entertaining or family time, making s'mores at the fire pit, playing games on the lawn, or relaxing in the shade under the retractable awning! Walk out the backyard gate and it's only minutes to neighborhood trails and park, a new community garden!, the Foxridge Pool and field, and a brand new neighborhood playground. It's only blocks to the new South Suburban Rec Center and award-winning Cherry Creek Schools. Popular Foxridge neighborhood hosts a Summer Fair, Easter Egg Hunt, and Holiday Horse and Carriage Ride. So many valuable updates already done for you on this home: newer doors and windows, updated electrical ceiling fans, can lights, track lights, meter box surge protector, gutters & french drains insulation temperature sensors gable vents, front and rear exterior lights, paint, stainless steel appliances (double convection oven), newer White shaker cabinets, downdraft gas cooktop, beverage fridge, wall mount TV's, front double entry doors, New carpet, newer exterior paint, radon system, sprinkler system, Nest camera. This home is absolutely beautiful!

    This property is not currently displayed as for sale or rent on Zillow. This may be different from what's on other websites or public sources.
    Facts & features

    Interior

    Bedrooms & bathrooms
    • Bedrooms: 5
    • Bathrooms: 4
    • Full bathrooms: 2
    • 3/4 bathrooms: 2
    Heating
    • Forced air, Gas
    Cooling
    • Central
    Appliances
    • Included: Dishwasher, Garbage disposal, Refrigerator
    Features
    • Ceiling Fan(s), Kitchen Island, Walk-In Closet(s), Stone Counters, Eat-in Kitchen, Quartz Counters, Master Suite, Smoke Free
    • Flooring: Tile, Carpet, Hardwood
    • Windows: Double Pane Windows
    • Basement: Finished
    • Has fireplace: Yes
    • Fireplace features: Gas, Family Room
    Interior area
    • Total interior livable area: 3,286 sqft
    • Finished area below ground: 835.00

    Property

    Parking
    • Total spaces: 2
    • Parking features: Garage - Attached
    Features
    • Patio & porch: Patio, Covered, Front Porch
    • Exterior features: Wood
    Lot
    • Size: 8,668 Square Feet
    • Features: Level
    Details
    • Parcel number: 207532101031
    • Zoning description: res

    Construction

    Type & style
    • Home type: SingleFamily
    • Architectural style: Traditional
    Materials
    • Wood
    • Roof: Composition
    Condition
    • Year built: 1976

    Utilities & green energy

    • Sewer: Public Sewer
    • Water: Public

    Community & HOA

    Community
    • Security: Radon Mitigation System, Smart Cameras
    HOA
    • Has HOA: Yes
    • HOA fee: $4 monthly
    Location
    • Region: Centennial

    Financial & listing details

    • Price per square foot: $286/sqft
    • Tax assessed value: $913,900
    • Annual tax amount: $6,107
    • Road surface type: Paved

    Price history

    DateEventPrice
    7/6/2020Sold$679,000+1.5%$207/sqft
    Source: Public Record Report a problem
    6/1/2020Pending sale$669,000$204/sqft
    Source: Your Castle Real Estate Inc #9297522 Report a problem
    5/29/2020Listed for sale$669,000+11.7%$204/sqft
    Source: Your Castle Real Estate Inc #9297522 Report a problem
    6/22/2017Sold$599,000$182/sqft
    Source: Public Record Report a problem
    5/1/2017Listed for sale$599,000+107.6%$182/sqft
    Source: METRO REAL ESTATE #2605768 Report a problem
    10/28/2008Sold$288,500+1.2%$88/sqft
    Source: Public Record Report a problem
    1/8/2003Sold$285,000+50.1%$87/sqft
    Source: Public Record Report a problem
    10/9/1996Sold$189,900$58/sqft
    Source: Public Record Report a problem

    Public tax history

    YearProperty taxesTax assessment
    2025$6,107 +13.1%$57,119 +4.5%
    2024$5,398 +11.2%$54,645 -7.2%
    2023$4,855 -0.6%$58,897 +28.2%
    2022$4,883 $45,946 -2.8%
    2021-- $47,269 +5.7%
    2020$4,669 +38.8%$44,716
    2019$3,365 --
    2018$3,365 +1.2%$32,688
    2017$3,324 $32,688 +9.2%
    2016-- $29,938
    2015-- $29,938 +18.3%
    2014$3,082 +8.5%$25,313 +3.2%
    2013$2,842 $24,530
    2012-- $24,530
    2011$2,753 +2.7%$24,530 -9%
    2010$2,680 -2.5%$26,950
    2009$2,750 $26,950 +2.4%
    2008-- $26,324
    2007-- $26,324 +2.4%
    2006-- $25,703
    2005-- $25,703 +2.3%
    2002$2,402 +13.1%$25,130 +21.8%
    2001$2,123 $20,640
    Find assessor info on the county website

    Neighborhood: 80112

    Nearby schools

    GreatSchools rating
    Schools provided by the listing agent
    • Elementary: Dry Creek
    • Middle: West
    • High: Cherry Creek
    • District: Cherry Creek 5

    Source: The MLS. This data may not be complete. We recommend contacting the local school district to confirm school assignments for this home.

    Get a cash offer in 3 minutes
    Find out how much your home could sell for in as little as 3 minutes with a no-obligation cash offer.
    Estimated market value
    $938,200
    Get a cash offer in 3 minutes
    Find out how much your home could sell for in as little as 3 minutes with a no-obligation cash offer.
    Estimated market value
    $938,200