Fantastic Opportunity in Willow Creek! This beautifully updated and exceptionally maintained home nestled in desirable Willow Creek is walking distance to Willow Creek Elementary and feeds into Cherry Creek High School! Modern updating blends beautifully with timeless elements like hardwood floors, plantation shutters and crown molding. The charming kitchen sparkles with white cabinets, stainless appliances, gas stove, granite counters and convenient breakfast bar overlooking a cozy hearth room with gas fireplace. Upstairs includes four large bedrooms with a beautifully renovated hall bath. The primary suite renovation features custom closets, double sinks and large frameless glass shower. Currently used as a home gym the finished basement easily becomes a spacious family room or secluded home office complete with cozy gas fireplace. The lower-level laundry includes stacked washer/dryer, large folding area, utility sink and lots of storage. Such special attention to detail ranges from Rainsoft whole-house water purification system, radon mitigation, ultraviolet air purification, whole-house humidifier and exterior gutter guards. The low-maintenance backyard oasis feels like an alpine retreat with gentle waterfall, easy-care clover, Colorado friendly ground cover plus gated connection to secluded park area and neighborhood walking path. A gas line has been installed for your outdoor cooking needs. Two patios provide ample room for your barbeque or smoker. Aesthetically pleasing outdoor storage matches home, adds 55 additional square feet of storage and provides a proper place for garden/yard related tools. Extra deep two-car garage includes large workbench and built-in storage shelves. Located within walking distance to public transportation, Willow Creek Park, community pools, tennis courts, and a variety of local amenities including shops, restaurants, coffee shops, grocery stores, yoga and gym, this home is perfectly situated for a vibrant lifestyle.
Sold for $715,000
$715,000
7856 S Trenton Street, Centennial, CO 80112
4beds
2,653sqft
Single Family Residence
Built in 1978
5,924 Square Feet Lot
$693,000 Zestimate®
$270/sqft
$3,421 Estimated rent
Home value
$693,000
$644,000 - $742,000
$3,421/mo
Zestimate® history
Owner options
List your home for rent
$3,421/mo
Rent Zestimate®
Find your next renter with Zillow Rental Manager. Plus, with online applications, you can quickly screen prospective tenants – for free.
$3,421/mo
Rent Zestimate®
Refinance and save
$4,292/mo
Est. payment
Refinancing to a lower rate could help reduce your monthly payments and save thousands over the life of the loan.
$4,292/mo
Est. payment
Explore your selling options
Work with a Zillow partner agent
Leverage their expertise and Zillow's premium Showcase listings to get your home seen by more buyers.
Get startedList with your own agent
Get your home in front of millions of buyers by listing it on Zillow.
Learn how to do itSell it yourself
Take full control of how buyers see your home on Zillow by listing For Sale by Owner (FSBO).
List your homeWhat's special
Gas fireplaceUtility sinkTwo patiosLow-maintenance backyard oasisFinished basementColorado friendly ground coverLower-level laundry
Zillow last checked:
Listing updated:
Listed by:
Dawn Jensen 303-779-7979,
MB Jensen House and Home
Bought with:
Jessica Jimenez, 100045128
RE/MAX Professionals
Source: REcolorado as distributed by MLS GRID,MLS#: 3963992
Facts & features
Interior
Bedrooms & bathrooms
- Bedrooms: 4
- Bathrooms: 3
- Full bathrooms: 1
- 3/4 bathrooms: 1
- 1/2 bathrooms: 1
- Main level bathrooms: 1
Bedroom
- Description: Large Secondary Bedroom
- Level: Upper
- Area: 161.59 Square Feet
- Dimensions: 14.3 x 11.3
Bedroom
- Description: Excellent Guest Room Or Office
- Level: Upper
- Area: 123.17 Square Feet
- Dimensions: 10.9 x 11.3
Bedroom
- Description: Perfect Office, Workout Room, Or Playroom
- Level: Upper
- Area: 122.04 Square Feet
- Dimensions: 10.8 x 11.3
Bathroom
- Description: The Must-Have Full Bath! Renovated In 2015
- Level: Upper
Bathroom
- Description: Main Floor Powder Bath Nicely Tucked Away Off Main Entry And Adjacent Coat Closet
- Level: Main
- Area: 24.94 Square Feet
- Dimensions: 5.25 x 4.75
Other
- Description: Spacious Primary Suite Includes Beautiful Custom Closet System
- Level: Upper
- Area: 213 Square Feet
- Dimensions: 17.75 x 12
Other
- Description: Beautifully Renovated
- Level: Upper
- Area: 91.2 Square Feet
- Dimensions: 12 x 7.6
Dining room
- Description: Spacious Dining Area
- Level: Main
- Area: 127.5 Square Feet
- Dimensions: 12.5 x 10.2
Family room
- Description: Lovely Hearth-Room With Brick Gas Fireplace
- Level: Main
- Area: 188.48 Square Feet
- Dimensions: 15.2 x 12.4
Family room
- Description: Includes Second Brick Gas Fireplace
- Level: Basement
- Area: 400.58 Square Feet
- Dimensions: 25.58 x 15.66
Kitchen
- Description: Overlooks Cozy Hearth-Room With Eat-In Breakfast Bar And Stainless Appliances
- Level: Main
- Area: 113.36 Square Feet
- Dimensions: 10.9 x 10.4
Laundry
- Description: Folding Area And Utility Sink
- Level: Basement
- Area: 144 Square Feet
- Dimensions: 12 x 12
Living room
- Description: Open-Concept Raised Living Room
- Level: Main
- Area: 204.6 Square Feet
- Dimensions: 16.5 x 12.4
Heating
- Forced Air
Cooling
- Attic Fan, Central Air
Appliances
- Included: Dishwasher, Disposal, Dryer, Gas Water Heater, Humidifier, Microwave, Oven, Range, Refrigerator, Self Cleaning Oven, Washer, Water Purifier
- Laundry: In Unit
Features
- Eat-in Kitchen, Granite Counters, High Speed Internet, Open Floorplan, Primary Suite, Radon Mitigation System, Smoke Free, Tile Counters
- Flooring: Carpet, Tile, Wood
- Windows: Double Pane Windows, Window Coverings, Window Treatments
- Basement: Finished,Partial
- Number of fireplaces: 2
- Fireplace features: Basement, Family Room, Gas, Gas Log
Interior area
- Total structure area: 2,653
- Total interior livable area: 2,653 sqft
- Finished area above ground: 1,942
- Finished area below ground: 400
Property
Parking
- Total spaces: 2
- Parking features: Garage - Attached
- Attached garage spaces: 2
Features
- Levels: Two
- Stories: 2
- Patio & porch: Front Porch, Patio
- Exterior features: Gas Valve, Private Yard, Water Feature
- Fencing: Partial
Lot
- Size: 5,924 Square Feet
- Features: Many Trees, Secluded, Sloped, Sprinklers In Front, Sprinklers In Rear
Details
- Parcel number: 031920957
- Special conditions: Standard
- Other equipment: Air Purifier
Construction
Type & style
- Home type: SingleFamily
- Architectural style: Contemporary
- Property subtype: Single Family Residence
Materials
- Brick, Frame, Wood Siding
Condition
- Updated/Remodeled
- Year built: 1978
Details
- Builder name: Writer Homes
Utilities & green energy
- Sewer: Public Sewer
- Water: Public
- Utilities for property: Cable Available, Electricity Connected, Natural Gas Connected
Community & HOA
Community
- Security: Carbon Monoxide Detector(s), Radon Detector, Smoke Detector(s)
- Subdivision: Willow Creek
HOA
- Has HOA: Yes
- HOA fee: $125 monthly
- HOA name: Willow Creek 2
- HOA phone: 303-985-9623
Location
- Region: Centennial
Financial & listing details
- Price per square foot: $270/sqft
- Tax assessed value: $645,400
- Annual tax amount: $3,918
- Date on market: 8/7/2025
- Listing terms: Cash,Conventional,FHA
- Exclusions: Sellers Personal Property. All Staging Items. Dyson Rechargeable Vacuum (Basement.) Core Align Workout Equipment And Pull-Up Bar In Basement. Chest Freezer In Basement. Five Slat Walls (2 In Basement And 3 In Garage).
- Ownership: Individual
- Electric utility on property: Yes
- Road surface type: Paved
Price history
| Date | Event | Price |
|---|---|---|
| 9/30/2025 | Sold | $715,000$270/sqft |
Source:  REcolorado as distributed by MLS GRID #3963992 Report a problem REcolorado as distributed by MLS GRID #3963992 Report a problem | ||
| 9/1/2025 | Pending sale | $715,000$270/sqft |
Source: REcolorado as distributed by MLS GRID #3963992 Report a problem | ||
| 8/28/2025 | Price change | $715,000-4.7%$270/sqft |
Source: REcolorado as distributed by MLS GRID #3963992 Report a problem | ||
| 8/7/2025 | Listed for sale | $750,000$283/sqft |
Source: REcolorado as distributed by MLS GRID #3963992 Report a problem | ||
Public tax history
| Year | Property taxes | Tax assessment |
|---|---|---|
| 2025 | $3,918 +11.8% | $40,338 -5.5% |
| 2024 | $3,506 +23.2% | $42,686 -8.8% |
| 2023 | $2,846 -0.8% | $46,821 +36.1% |
| 2022 | $2,870 | $34,409 -2.8% |
| 2021 | -- | $35,399 +6.1% |
| 2020 | $3,402 +19.7% | $33,370 |
| 2019 | $2,843 | -- |
| 2018 | $2,843 +1% | $29,383 |
| 2017 | $2,814 | $29,383 -3.4% |
| 2016 | -- | $30,423 |
| 2015 | -- | $30,423 +28.1% |
| 2014 | $2,951 +17.5% | $23,745 +1.5% |
| 2013 | $2,512 | $23,390 |
| 2012 | -- | $23,390 |
| 2011 | $2,413 +2.5% | $23,390 -6.4% |
| 2010 | $2,353 -7.9% | $25,000 |
| 2009 | $2,554 | $25,000 -7.1% |
| 2008 | -- | $26,912 |
| 2007 | -- | $26,912 +18.5% |
| 2006 | -- | $22,718 |
| 2005 | -- | $22,718 +0.3% |
| 2002 | $1,919 +21.2% | $22,640 +30% |
| 2001 | $1,583 | $17,410 |
Find assessor info on the county website
Neighborhood: 80112
Nearby homes
- $608,3003 bd2 ba1.8k sqft7852 S Trenton St, Centennial, CO 80112Off Market

- $652,3003 bd2 ba2.4k sqft7864 S Trenton St, Centennial, CO 80112Off Market

- $735,5004 bd2 ba1.9k sqft8144 E Mineral Dr, Centennial, CO 80112Off Market
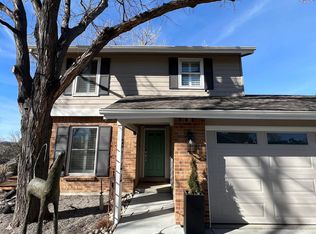
- $694,7004 bd3 ba2.3k sqft8134 E Mineral Dr, Centennial, CO 80112Off Market

- $701,6004 bd3 ba2k sqft7855 S Trenton St, Centennial, CO 80112Off Market
- $643,4003 bd3 ba1.7k sqft7851 S Trenton St, Centennial, CO 80112Off Market
- $698,1003 bd3 ba2.3k sqft8124 E Mineral Dr, Centennial, CO 80112Off Market
- $640,0003 bd2 ba1.4k sqft7863 S Trenton St, Centennial, CO 80112Off Market
Nearby schools
GreatSchools rating
- 9/10Willow Creek Elementary SchoolGrades: PK-5Distance: 0.4 mi
- 9/10Campus Middle SchoolGrades: 6-8Distance: 4 mi
- 9/10Cherry Creek High SchoolGrades: 9-12Distance: 4 mi
Schools provided by the listing agent
- Elementary: Willow Creek
- Middle: Campus
- High: Cherry Creek
- District: Cherry Creek 5
Source: REcolorado as distributed by MLS GRID. This data may not be complete. We recommend contacting the local school district to confirm school assignments for this home.
Get a cash offer in 3 minutes
Find out how much your home could sell for in as little as 3 minutes with a no-obligation cash offer.
Estimated market value
$693,000
Get a cash offer in 3 minutes
Find out how much your home could sell for in as little as 3 minutes with a no-obligation cash offer.
Estimated market value
$693,000
- Colorado
- Arapahoe County
- Centennial
- 80112
- 7856 S Trenton Street
Nearby cities
Nearby zip codes
Other Centennial Topics
