Welcome to this 3 bed/ 2 full bath charmer in the desirable Copperfield community! You can't beat this one-level open concept floorplan with vaulted ceilings and bonus screened-in sunroom! Large kitchen has cabinets and counter space galore, including all SS appliances (refrigerator new in 2023)! Spacious living room is anchored by a wood-burning fireplace and spacious enough for your largest sectional! Skylight above head and access to screened-in sunroom allows for fresh air and natural light. Large primary bedroom suite has its own private bath with double vanities and walk-in closet. Two more bedrooms plus another full bath with tub/shower combo. Laundry ROOM equipped with washer and dryer that stay! Attached 2-car garage! This great home is worry-free with roof new in 2021, and HVAC new in 2022! Prime location near all of the shopping and dining one could possibly want + easy access to SR37/69 and 465! Enjoy BRAG's Farmer's Market just down the road every Saturday May through September! Schedule your showing today!
Sold
$285,000
7856 Trotwood Cir, Indianapolis, IN 46256
3beds
1,500sqft
Residential, Single Family Residence
Built in 1984
5,662 Square Feet Lot
$288,100 Zestimate®
$190/sqft
$1,877 Estimated rent
Home value
$288,100
$265,000 - $314,000
$1,877/mo
Zestimate® history
Owner options
List your home for rent
$1,877/mo
Rent Zestimate®
Find your next renter with Zillow Rental Manager. Plus, with online applications, you can quickly screen prospective tenants – for free.
$1,877/mo
Rent Zestimate®
Refinance and save
$2,217/mo
Est. payment
Refinancing to a lower rate could help reduce your monthly payments and save thousands over the life of the loan.
$2,217/mo
Est. payment
Explore your selling options
Work with a Zillow partner agent
Leverage their expertise and Zillow's premium Showcase listings to get your home seen by more buyers.
Get startedList with your own agent
Get your home in front of millions of buyers by listing it on Zillow.
Learn how to do itSell it yourself
Take full control of how buyers see your home on Zillow by listing For Sale by Owner (FSBO).
List your homeWhat's special
Wood-burning fireplaceBonus screened-in sunroomLarge primary bedroom suiteVaulted ceilingsLarge kitchenSs appliancesLaundry room
Zillow last checked:
Listing updated:
Listed by:
Kimsley Farrar 317-473-9225,
CENTURY 21 Scheetz
Bought with:
Frankie House
CENTURY 21 Scheetz
Source: MIBOR as distributed by MLS GRID,MLS#: 22036033
Facts & features
Interior
Bedrooms & bathrooms
- Bedrooms: 3
- Bathrooms: 2
- Full bathrooms: 2
- Main level bathrooms: 2
- Main level bedrooms: 3
Primary bedroom
- Features: Laminate
- Level: Main
- Area: 221 Square Feet
- Dimensions: 17x13
Bedroom 2
- Features: Laminate
- Level: Main
- Area: 110 Square Feet
- Dimensions: 11x10
Bedroom 3
- Features: Carpet
- Level: Main
- Area: 100 Square Feet
- Dimensions: 10x10
Dining room
- Features: Laminate
- Level: Main
- Area: 100 Square Feet
- Dimensions: 10x10
Kitchen
- Features: Vinyl
- Level: Main
- Area: 110 Square Feet
- Dimensions: 11x10
Living room
- Features: Laminate
- Level: Main
- Area: 228 Square Feet
- Dimensions: 19x12
Sun room
- Features: Other
- Level: Main
- Area: 120 Square Feet
- Dimensions: 12x10
Heating
- Forced Air, Heat Pump, Electric
Appliances
- Included: Dishwasher, Dryer, Electric Water Heater, MicroHood, Electric Oven, Refrigerator, Washer
- Laundry: Main Level
Features
- Attic Access, Vaulted Ceiling(s), Wet Bar
- Has basement: No
- Attic: Access Only
- Number of fireplaces: 1
- Fireplace features: Living Room, Wood Burning
Interior area
- Total structure area: 1,500
- Total interior livable area: 1,500 sqft
Property
Parking
- Total spaces: 2
- Parking features: Attached
- Attached garage spaces: 2
- Details: Garage Parking Other(Keyless Entry)
Accessibility
- Accessibility features: Accessible Entrance
Features
- Levels: One
- Stories: 1
- Patio & porch: Porch, Screened
- Fencing: Fenced,Fence Full Rear,Privacy
Lot
- Size: 5,662 Square Feet
- Features: Cul-De-Sac, Curbs, Sidewalks
Details
- Parcel number: 490225113017000400
- Special conditions: Sales Disclosure Supplements
- Horse amenities: None
Construction
Type & style
- Home type: SingleFamily
- Architectural style: Ranch
- Property subtype: Residential, Single Family Residence
Materials
- Wood Brick
- Foundation: Slab
Condition
- New construction: No
- Year built: 1984
Utilities & green energy
- Water: Municipal/City
Community & HOA
Community
- Subdivision: Copperfield
HOA
- Has HOA: Yes
- Services included: Entrance Common, Maintenance
- HOA fee: $425 annually
Location
- Region: Indianapolis
Financial & listing details
- Price per square foot: $190/sqft
- Tax assessed value: $278,400
- Annual tax amount: $3,054
- Date on market: 5/1/2025
- Cumulative days on market: 3 days
Price history
| Date | Event | Price |
|---|---|---|
| 6/9/2025 | Sold | $285,000$190/sqft |
Source:  MIBOR as distributed by MLS GRID #22036033 Report a problem MIBOR as distributed by MLS GRID #22036033 Report a problem | ||
| 5/5/2025 | Pending sale | $285,000$190/sqft |
Source: MIBOR as distributed by MLS GRID #22036033 Report a problem | ||
| 5/1/2025 | Listed for sale | $285,000+9.6%$190/sqft |
Source: MIBOR as distributed by MLS GRID #22036033 Report a problem | ||
| 4/29/2022 | Sold | $260,000+4%$173/sqft |
Source: MIBOR as distributed by MLS GRID #21843534 Report a problem | ||
| 3/22/2022 | Pending sale | $249,900$167/sqft |
Source: MIBOR as distributed by MLS GRID #21843534 Report a problem | ||
| 3/17/2022 | Listed for sale | $249,900+145%$167/sqft |
Source: MIBOR as distributed by MLS GRID #21843534 Report a problem | ||
| 9/20/2013 | Sold | $102,000-18.4%$68/sqft |
Source: Agent Provided Report a problem | ||
| 4/27/2013 | Pending sale | $125,000$83/sqft |
Source: The Wilmoth Group #21220345 Report a problem | ||
| 3/14/2013 | Listed for sale | $125,000-31.3%$83/sqft |
Source: The Wilmoth Group #21220345 Report a problem | ||
| 8/17/2012 | Sold | $182,023+73.5%$121/sqft |
Source: Public Record Report a problem | ||
| 4/24/2012 | Price change | $104,900+5%$70/sqft |
Source: Scyamore Group Realtors #21139434 Report a problem | ||
| 4/21/2012 | Price change | $99,900-6.6%$67/sqft |
Source: Scyamore Group Realtors #21139434 Report a problem | ||
| 3/30/2012 | Price change | $107,000-2.6%$71/sqft |
Source: Scyamore Group Realtors #21139434 Report a problem | ||
| 2/23/2012 | Price change | $109,900-4.4%$73/sqft |
Source: Scyamore Group Realtors #21139434 Report a problem | ||
| 10/6/2011 | Price change | $114,900+14.9%$77/sqft |
Source: Scyamore Group Realtors #21139434 Report a problem | ||
| 8/30/2011 | Listed for sale | $100,000$67/sqft |
Source: Scyamore Group Realtors #21139434 Report a problem | ||
Public tax history
| Year | Property taxes | Tax assessment |
|---|---|---|
| 2025 | $2,965 +5.8% | $278,400 +2.5% |
| 2024 | $2,804 +12.8% | $271,700 +5.1% |
| 2023 | $2,487 +22.6% | $258,400 +14.2% |
| 2022 | $2,029 +10.3% | $226,300 +23.3% |
| 2021 | $1,839 +13.4% | $183,500 +10.9% |
| 2020 | $1,622 +7.3% | $165,400 +2% |
| 2019 | $1,511 -0.3% | $162,200 +7.3% |
| 2018 | $1,516 +8.1% | $151,100 +1.8% |
| 2017 | $1,402 +4.1% | $148,400 +11.8% |
| 2016 | $1,347 +10.6% | $132,700 +1.7% |
| 2014 | $1,218 -14% | $130,500 -0.8% |
| 2013 | $1,417 | $131,500 -7.2% |
| 2012 | $1,417 | $141,700 +6.3% |
| 2011 | -- | $133,300 |
| 2010 | $1,287 +25.2% | $133,300 +5.7% |
| 2009 | $1,028 | $126,100 -2.8% |
| 2007 | -- | $129,700 |
| 2006 | -- | $129,700 +15.2% |
| 2005 | -- | $112,600 |
| 2004 | -- | $112,600 |
| 2003 | -- | $112,600 +74% |
| 2002 | -- | $64,700 +200.1% |
| 2001 | -- | $21,560 |
| 2000 | -- | $21,560 |
Find assessor info on the county website
Neighborhood: Fall Creek
Nearby homes
- $290,500-- bd1 ba1.6k sqft7850 Trotwood Cir, Indianapolis, IN 46256Off Market
- $313,4003 bd2 ba1.4k sqft7862 Trotwood Cir, Indianapolis, IN 46256Off Market
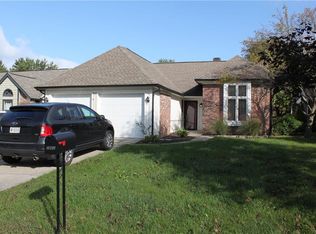
- $294,1003 bd2 ba1.4k sqft7867 Copperfield Dr, Indianapolis, IN 46256Off Market
- $305,200-- bd-- ba5 sqft7866 Trotwood Cir, Indianapolis, IN 46256Off Market
- $264,400-- bd1 ba1.2k sqft7871 Copperfield Dr, Indianapolis, IN 46256Off Market
- $282,500-- bd1 ba1.6k sqft7863 Copperfield Dr, Indianapolis, IN 46256Off Market
- $267,400-- bd1 ba1.5k sqft7875 Copperfield Dr, Indianapolis, IN 46256Off Market
- $300,9003 bd2 ba1.6k sqft7857 Trotwood Cir, Indianapolis, IN 46256Off Market
Nearby schools
GreatSchools rating
- 5/10Crestview Elementary SchoolGrades: 1-6Distance: 0.6 mi
- 5/10Fall Creek Valley Middle SchoolGrades: 7-8Distance: 2.4 mi
- 5/10Lawrence North High SchoolGrades: 9-12Distance: 0.5 mi
Schools provided by the listing agent
- High: Lawrence North High School
Source: MIBOR as distributed by MLS GRID. This data may not be complete. We recommend contacting the local school district to confirm school assignments for this home.
Get a cash offer in 3 minutes
Find out how much your home could sell for in as little as 3 minutes with a no-obligation cash offer.
Estimated market value
$288,100
Get a cash offer in 3 minutes
Find out how much your home could sell for in as little as 3 minutes with a no-obligation cash offer.
Estimated market value
$288,100
- Indiana
- Marion County
- Indianapolis
- 46256
- Fall Creek
- 7856 Trotwood Cir
Nearby cities
Nearby neighborhoods
Nearby zip codes
Other Indianapolis Topics
