Skip main navigation
Sold for $488,900
  • $488,900

    7856 W 54th Avenue, Arvada, CO 80002

    3beds
    1,600sqft
    Townhouse
    Built in 2006
    -- sqft lot
    $486,200 Zestimate®
    $306/sqft
    $2,603 Estimated rent

    Home value

    $486,200

    $462,000 - $515,000

    $2,603/mo

    Zestimate® history
    Loading
    Loading...

    Owner options

    List your home for rent

    $2,603/mo

    Rent Zestimate®

    Find your next renter with Zillow Rental Manager. Plus, with online applications, you can quickly screen prospective tenants – for free.

    Learn more

    $2,603/mo

    Rent Zestimate®

    Refinance and save

    $3,325/mo

    Est. payment

    Refinancing to a lower rate could help reduce your monthly payments and save thousands over the life of the loan.

    See today's rates

    $3,325/mo

    Est. payment

    Explore your selling options

    Work with a Zillow partner agent

    Leverage their expertise and Zillow's premium Showcase listings to get your home seen by more buyers.

    Get started

    List with your own agent

    Get your home in front of millions of buyers by listing it on Zillow.

    Learn how to do it

    Sell it yourself

    Take full control of how buyers see your home on Zillow by listing For Sale by Owner (FSBO).

    List your home

    What's special

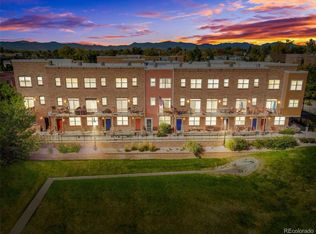
    Beautiful, rare 3-Bedroom, 3-bathroom townhome in Water Tower Village in the heart of historic Olde Town Arvada that fronts to a spacious greenbelt! * Enjoy the walkable, low-maintenance lifestyle with all the benefits of Olde Town's festivals, farmer's markets, shopping, dining & nightlife * Main floor features bright living room/dining area with gas fireplace and access to a large deck overlooking the greenbelt * The kitchen has hardwood floors, breakfast bar, and brand-new stainless-steel appliances included * Adjacent to the kitchen is an office/media area with built-in desk, shelving, wine rack & mini wine fridge * Upstairs boasts 2 bedrooms each having their own bathroom & walk-in closets * Stackable washer & dryer included * The lower level/entry level has a huge third bedroom, garage with plenty of storage, new overhead door & opener and spacious front porch to enjoy the sunrise * Community amenities include impressive fitness center, clubhouse, outdoor pool & hot tub * Awesome location - so close to all the fun in & around Olde Town Arvada and Wheat Ridge's Ridge @ 38 with easy access to light rail & I-70 makes it convenient to downtown and the mountains *

    Zillow last checked:

    Listing updated:

    Listed by:

    Jonathan Novotny 303-868-5885 jnovotnyhomes@msn.com,

    RE/MAX Alliance

    Bought with:

    Vesta Homes

    Kentwood Real Estate DTC, LLC

    Libby Levinson, 100001616

    Kentwood Real Estate DTC, LLC

    Source: REcolorado as distributed by MLS GRID,MLS#: 6258196MLS Logo

    Facts & features

    Interior

    Bedrooms & bathrooms
    • Bedrooms: 3
    • Bathrooms: 3
    • Full bathrooms: 1
    • 3/4 bathrooms: 1
    • 1/2 bathrooms: 1
    • Main level bathrooms: 1
    Bedroom
    • Description: Walk-In Closet, Ceiling Fan
    • Features: Primary Suite
    • Level: Upper
    • Area: 180 Square Feet
    • Dimensions: 12 x 15
    Bedroom
    • Description: Carpet, Walk-In Closet, En Suite Full Bath
    • Level: Upper
    • Area: 109.25 Square Feet
    • Dimensions: 9.5 x 11.5
    Bedroom
    • Description: Carpet, Looks Onto Greenbelt
    • Level: Lower
    • Area: 220 Square Feet
    • Dimensions: 11 x 20
    Bathroom
    • Description: Wood Floor. Updated
    • Level: Main
    Bathroom
    • Description: Tile Floor, Double Vanity
    • Features: Primary Suite
    • Level: Upper
    Bathroom
    • Features: En Suite Bathroom
    • Level: Upper
    Dining room
    • Description: Carpet
    • Level: Main
    • Area: 72 Square Feet
    • Dimensions: 8 x 9
    Kitchen
    • Description: Wood Floors, Breakfast Bar, All New Stainless Appliances Included
    • Level: Main
    • Area: 121 Square Feet
    • Dimensions: 11 x 11
    Living room
    • Description: Carpet, Gas Fireplace, Access To Deck Overlooking Greenbelt
    • Level: Main
    • Area: 196 Square Feet
    • Dimensions: 14 x 14
    Office
    • Description: Flex Space, Built-In Desk, Wine Fridge, Wine Rack, Shelving
    • Level: Main
    • Area: 81 Square Feet
    • Dimensions: 9 x 9
    Heating
    • Forced Air
    Cooling
    • Central Air
    Appliances
    • Included: Dishwasher, Disposal, Dryer, Gas Water Heater, Microwave, Oven, Refrigerator, Washer
    Features
    • Ceiling Fan(s), Walk-In Closet(s)
    • Flooring: Carpet, Tile, Wood
    • Windows: Double Pane Windows
    • Has basement: No
    • Number of fireplaces: 1
    • Fireplace features: Gas, Living Room
    • Common walls with other units/homes: 2+ Common Walls
    Interior area
    • Total structure area: 1,600
    • Total interior livable area: 1,600 sqft
    • Finished area above ground: 1,600

    Property

    Parking
    • Total spaces: 2
    • Parking features: Concrete
    • Attached garage spaces: 1
    • Details: Off Street Spaces: 1
    Features
    • Levels: Three Or More
    • Entry location: Ground
    • Patio & porch: Deck, Front Porch
    • Exterior features: Balcony
    • Pool features: Outdoor Pool
    • Fencing: None
    Lot
    • Features: Greenbelt
    Details
    • Parcel number: 451615
    • Special conditions: Standard

    Construction

    Type & style
    • Home type: Townhouse
    • Architectural style: Urban Contemporary
    • Property subtype: Townhouse
    • Attached to another structure: Yes
    Materials
    • Brick, Frame
    • Foundation: Concrete Perimeter
    • Roof: Membrane
    Condition
    • Updated/Remodeled
    • Year built: 2006

    Utilities & green energy

    • Sewer: Public Sewer
    • Water: Public

    Community & HOA

    Community
    • Security: Video Doorbell
    • Subdivision: Water Tower Village
    HOA
    • Has HOA: Yes
    • Amenities included: Clubhouse, Fitness Center, Pool, Spa/Hot Tub
    • Services included: Insurance, Maintenance Grounds, Maintenance Structure, Recycling, Sewer, Snow Removal, Trash, Water
    • HOA fee: $485 monthly
    • HOA name: Water Tower Village
    • HOA phone: 303-482-2213
    • Second HOA name: Water Tower Master Association
    Location
    • Region: Arvada

    Financial & listing details

    • Price per square foot: $306/sqft
    • Tax assessed value: $534,785
    • Annual tax amount: $2,933
    • Date on market: 3/12/2026
    • Listing terms: Cash,Conventional,FHA,VA Loan
    • Exclusions: None
    • Ownership: Corporation/Trust

    Price history

    DateEventPrice
    6/9/2026Sold$488,900-1.2%$306/sqft
    Source: REcolorado as distributed by MLS GRID #6258196 Report a problem
    5/8/2026Pending sale$495,000$309/sqft
    Source: REcolorado as distributed by MLS GRID #6258196 Report a problem
    4/22/2026Price change$495,000-2.9%$309/sqft
    Source: REcolorado as distributed by MLS GRID #6258196 Report a problem
    3/12/2026Listed for sale$510,000+129.2%$319/sqft
    Source: REcolorado as distributed by MLS GRID #6258196 Report a problem
    3/30/2010Sold$222,500-3.3%$139/sqft
    Source: Public Record Report a problem
    2/22/2010Price change$230,000-2.1%$144/sqft
    Source: Home Touch Realty, LLC #841604 Report a problem
    1/16/2010Listed for sale$235,000+9.4%$147/sqft
    Source: Home Touch Realty, LLC #841604 Report a problem
    9/8/2006Sold$214,779$134/sqft
    Source: Public Record Report a problem

    Public tax history

    YearProperty taxesTax assessment
    2025$2,933 -0.1%$33,424 +10.4%
    2024$2,937 +17.7%$30,277
    2023$2,494 -1.6%$30,277 +18.9%
    2022$2,536 +3.4%$25,470 -2.8%
    2021$2,453 $26,203 +3.1%
    2020$2,453 +1.4%$25,417
    2019$2,420 +15.4%$25,417 +18.7%
    2018$2,096 $21,408
    2017$2,096 +10.6%$21,408 +8.7%
    2016$1,896 $19,693
    2015$1,896 +18.3%$19,693 +24.4%
    2014$1,602 +0.8%$15,825
    2013$1,589 +2.1%$15,825 -0.1%
    2012$1,556 +0.4%$15,841
    2011$1,549 +5.7%$15,841 -0.2%
    2010$1,465 +0.7%$15,880
    2009$1,455 +0%$15,880 +0.9%
    2008$1,455 +53.6%$15,740
    2007$947 $15,740
    Find assessor info on the county website

    Neighborhood: New Town

    Nearby schools

    GreatSchools rating
    Schools provided by the listing agent
    • Elementary: Lawrence
    • Middle: Arvada K-8
    • High: Arvada
    • District: Jefferson County R-1

    Source: REcolorado as distributed by MLS GRID. This data may not be complete. We recommend contacting the local school district to confirm school assignments for this home.

    Get a cash offer in 3 minutes
    Find out how much your home could sell for in as little as 3 minutes with a no-obligation cash offer.
    Estimated market value
    $486,200
    Get a cash offer in 3 minutes
    Find out how much your home could sell for in as little as 3 minutes with a no-obligation cash offer.
    Estimated market value
    $486,200