Welcome to the highly sought-after neighborhood of Avonlea!
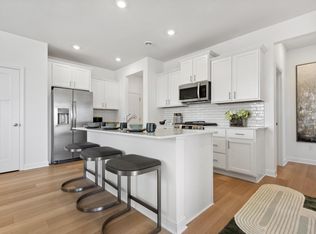
Step inside to fresh paint though-out, an open floor plan that flows seamlessly, highlighted by zoned heating with thermostats on both levels for year-round comfort. The chef's kitchen is a true showstopper, featuring stainless steel appliances, a brand-new dishwasher, under-cabinet lighting, a stylish backsplash, and expansive countertops-perfect for everyday meal prep and effortless entertaining.
The primary suite is a private retreat with a spa-like bathroom, dual sinks, a walk-in shower, and a generous walk-in closet. Convenience meets luxury with a main-level laundry room, located just steps from the oversized foyer, kitchen, and private suite.
The finished basement offers the ultimate entertainment space, you'll love the relaxing backyard overlooking the serene Vermillion River with its park-like setting, walking paths, and abundant wildlife.
Avonlea's neighborhood clubhouse adds even more lifestyle amenities, including a full kitchen, cozy fireplace lounge, multiple seating areas indoors and out, a playground, and a full gym.
Bonus: The city is building an incredible new park-slated for completion in 2026! See supplements in this listing for detailed park plans.
Closed
$530,000
7857 183rd St W, Lakeville, MN 55044
4beds
2,839sqft
Single Family Residence
Built in 2020
7,100 Square Feet Lot
$538,500 Zestimate®
$187/sqft
$3,206 Estimated rent
Home value
$538,500
$501,000 - $576,000
$3,206/mo
Zestimate® history
Owner options
List your home for rent
$3,206/mo
Rent Zestimate®
Find your next renter with Zillow Rental Manager. Plus, with online applications, you can quickly screen prospective tenants – for free.
$3,206/mo
Rent Zestimate®
Refinance and save
$3,587/mo
Est. payment
Refinancing to a lower rate could help reduce your monthly payments and save thousands over the life of the loan.
$3,587/mo
Est. payment
Explore your selling options
Work with a Zillow partner agent
Leverage their expertise and Zillow's premium Showcase listings to get your home seen by more buyers.
Get startedList with your own agent
Get your home in front of millions of buyers by listing it on Zillow.
Learn how to do itSell it yourself
Take full control of how buyers see your home on Zillow by listing For Sale by Owner (FSBO).
List your homeWhat's special
Zillow last checked:
Listing updated:
Listed by:
Linda Whelan 612-817-7163,
Edina Realty, Inc.
Bought with:
Troy L Koenig
Coldwell Banker Realty
Source: NorthstarMLS as distributed by MLS GRID,MLS#: 6775900
Facts & features
Interior
Bedrooms & bathrooms
- Bedrooms: 4
- Bathrooms: 3
- Full bathrooms: 1
- 3/4 bathrooms: 2
Bedroom
- Level: Main
- Area: 208 Square Feet
- Dimensions: 13x16
Bedroom 2
- Level: Main
- Area: 143 Square Feet
- Dimensions: 11x13
Bedroom 3
- Level: Main
- Area: 182 Square Feet
- Dimensions: 13x14
Bedroom 4
- Level: Lower
- Area: 182 Square Feet
- Dimensions: 13x14
Dining room
- Level: Main
- Area: 156 Square Feet
- Dimensions: 12x13
Family room
- Level: Lower
- Area: 696 Square Feet
- Dimensions: 24x29
Foyer
- Level: Main
- Area: 108 Square Feet
- Dimensions: 9x12
Kitchen
- Level: Main
- Area: 221 Square Feet
- Dimensions: 13x17
Laundry
- Level: Main
- Area: 99 Square Feet
- Dimensions: 9x11
Living room
- Level: Main
- Area: 270 Square Feet
- Dimensions: 15x18
Other
- Level: Lower
- Area: 216 Square Feet
- Dimensions: 12x18
Storage
- Level: Lower
- Area: 270 Square Feet
- Dimensions: 15x18
Walk in closet
- Level: Main
- Area: 84 Square Feet
- Dimensions: 7x12
Heating
- Forced Air, Zoned
Cooling
- Central Air
Appliances
- Included: Air-To-Air Exchanger, Cooktop, Dishwasher, Disposal, Dryer, Gas Water Heater, Microwave, Range, Refrigerator, Stainless Steel Appliance(s), Washer, Water Softener Owned
- Laundry: Electric Dryer Hookup, Gas Dryer Hookup, Laundry Room, Main Level, Washer Hookup
Features
- Basement: Finished,Concrete,Partially Finished,Storage Space,Sump Basket,Sump Pump,Walk-Out Access
- Has fireplace: No
Interior area
- Total structure area: 2,839
- Total interior livable area: 2,839 sqft
- Finished area above ground: 1,744
- Finished area below ground: 1,095
Property
Parking
- Total spaces: 2
- Parking features: Attached, Asphalt, Garage Door Opener, Insulated Garage
- Attached garage spaces: 2
- Has uncovered spaces: Yes
Accessibility
- Accessibility features: None
Features
- Levels: One
- Stories: 1
- Pool features: None
- Fencing: None
Lot
- Size: 7,100 Square Feet
- Features: Near Public Transit, Tree Coverage - Light
Details
- Foundation area: 1744
- Parcel number: 221201309130
- Zoning description: Residential-Single Family
Construction
Type & style
- Home type: SingleFamily
- Property subtype: Single Family Residence
Materials
- Concrete
- Roof: Age 8 Years or Less,Asphalt
Condition
- New construction: No
- Year built: 2020
Utilities & green energy
- Electric: 200+ Amp Service
- Gas: Natural Gas
- Sewer: City Sewer - In Street
- Water: City Water - In Street
Community & HOA
Community
- Subdivision: Avonlea 4th Add
HOA
- Has HOA: Yes
- Services included: Cable TV, Internet, Lawn Care, Recreation Facility, Sanitation, Snow Removal
- HOA fee: $232 monthly
- HOA name: Avonlea Master Assoc.
- HOA phone: 952-277-2700
Location
- Region: Lakeville
Financial & listing details
- Price per square foot: $187/sqft
- Tax assessed value: $538,500
- Annual tax amount: $6,026
- Date on market: 8/21/2025
- Cumulative days on market: 120 days
- Road surface type: Paved
Price history
| Date | Event | Price |
|---|---|---|
| 12/19/2025 | Sold | $530,000-3.6%$187/sqft |
Source:  NorthstarMLS as distributed by MLS GRID #6775900 Report a problem NorthstarMLS as distributed by MLS GRID #6775900 Report a problem | ||
| 8/21/2025 | Listed for sale | $549,900+23.5%$194/sqft |
Source: NorthstarMLS as distributed by MLS GRID #6775900 Report a problem | ||
| 4/29/2020 | Sold | $445,315$157/sqft |
Source: Agent Provided Report a problem | ||
Public tax history
| Year | Property taxes | Tax assessment |
|---|---|---|
| 2024 | $6,026 -1.2% | $538,500 -2.1% |
| 2023 | $6,102 +3.1% | $549,800 +1.5% |
| 2022 | $5,918 +8.6% | $541,500 +17% |
| 2021 | $5,450 +210% | $462,800 +283.7% |
| 2020 | $1,758 +202.1% | $120,600 +5% |
| 2019 | $582 | $114,900 +1336.3% |
| 2018 | $582 | $8,000 |
Find assessor info on the county website
Neighborhood: 55044
Nearby homes
- $611,5003 bd3 ba1.9k sqft7869 183rd St W, Lakeville, MN 55044Off Market
- $564,5003 bd3 ba1.8k sqft7845 183rd St W, Lakeville, MN 55044Off Market
- $499,9905 bd3 ba2.5k sqft7304 183rd St W, Lakeville, MN 55044Sold

- $495,0005 bd3 ba2.5k sqft18337 Glandon Pass, Lakeville, MN 55044Sold
- $589,3003 bd3 ba1.9k sqft7833 183rd St W, Lakeville, MN 55044Off Market
- $594,2004 bd3 ba1.8k sqft7881 183rd St W, Lakeville, MN 55044Off Market
- $548,9002 bd2 ba1.9k sqft7893 183rd St W, Lakeville, MN 55044Off Market
- $496,5004 bd3 ba1.6k sqft18305 Grasshopper Dr, Lakeville, MN 55044Off Market
Nearby schools
GreatSchools rating
- 8/10Cherry View Elementary SchoolGrades: K-5Distance: 1.1 mi
- 8/10Century Middle SchoolGrades: 6-8Distance: 1.6 mi
- 10/10Lakeville North High SchoolGrades: 9-12Distance: 2.1 mi
Get a cash offer in 3 minutes
Find out how much your home could sell for in as little as 3 minutes with a no-obligation cash offer.
Estimated market value
$538,500
Get a cash offer in 3 minutes
Find out how much your home could sell for in as little as 3 minutes with a no-obligation cash offer.
Estimated market value
$538,500
- Minnesota
- Dakota County
- Lakeville
- 55044
- 7857 183rd St W
Nearby cities
Nearby zip codes
Other Lakeville Topics
