Stop the car! Beauty surrounds you. Luxury upgrades!! It’s time to unlock the door to your dream home, where comfort harmonizes with convenience, and every moment is a chance to experience bliss. Get ready for a summer full of joy in your ideal residence. Discover the potential that awaits at 7857 Dogue Indian Circle—a beautifully designed garage townhouse that flawlessly combines comfort with functionality. This property features bump-outs on all three levels, enhancing spatial efficiency and setting it apart from the ordinary. The main level, adorned with luxury vinyl plank (LVP) flooring, offers a durable and visually appealing foundation. The open-concept design fosters a seamless flow between the living areas, perfect for relaxation and entertaining. The family room, centered around a cozy fireplace, radiates warmth and stands as a stunning architectural feature. The stylish kitchen boasts an extended island, facilitating meal prep and casual dining for cherished family gatherings. With stainless steel appliances and ample room for a dining table, it strikes the perfect balance between function and warmth. There’s more! This home features a newly installed roof (2024) and This home has been freshly painted, featuring elegant lighting and numerous upgrades. The HVAC and water heater are only 3 to 4 years old. Ascending to the upper level, you will find three spacious bedrooms designed for privacy and abundant closet space. The primary suite offers a personal retreat, complete with a walk-in closet and an ensuite bathroom that elevates daily routines. Indulge in the soaking tub, experience the refreshing glass-enclosed shower with a rain showerhead, and enjoy the organized elegance of the vanity. The lower level is a haven for recreation, designed for family activities and leisure. Outside, the property features a low-maintenance patio and rear yard within the Masons Passage community. The HOA manages snow removal, trash collection, and common area maintenance. Nestled in a tranquil setting, this charming property offers an amazing blend of natural beauty and convenience. Just a short drive away, Fort Belvoir provides an ideal location for military personnel and their families. With easy access to I-95 and the Lorton VRE station, your commute becomes effortless. For shopping enthusiasts, a variety of stores are conveniently located nearby, fulfilling all your needs. Nature lovers will thrive with the enchanting trails at Pohick Bay Park, immersing themselves in the serenity of the outdoors. The picturesque Potomac River lies just a stone's throw away, offering endless opportunities for relaxation, recreation, and breathtaking waterfront views. Whether you seek adventure or a peaceful retreat, this location is a haven waiting for you. Offers will be evaluated and presented as received.
Sold for $626,900
$626,900
7857 Dogue Indian Cir, Lorton, VA 22079
3beds
2,400sqft
Townhouse
Built in 1999
1,540 Square Feet Lot
$638,300 Zestimate®
$261/sqft
$3,209 Estimated rent
Home value
$638,300
$600,000 - $683,000
$3,209/mo
Zestimate® history
Owner options
List your home for rent
$3,209/mo
Rent Zestimate®
Find your next renter with Zillow Rental Manager. Plus, with online applications, you can quickly screen prospective tenants – for free.
$3,209/mo
Rent Zestimate®
Refinance and save
$4,198/mo
Est. payment
Refinancing to a lower rate could help reduce your monthly payments and save thousands over the life of the loan.
$4,198/mo
Est. payment
Explore your selling options
Work with a Zillow partner agent
Leverage their expertise and Zillow's premium Showcase listings to get your home seen by more buyers.
Get startedList with your own agent
Get your home in front of millions of buyers by listing it on Zillow.
Learn how to do itSell it yourself
Take full control of how buyers see your home on Zillow by listing For Sale by Owner (FSBO).
List your homeWhat's special
Cozy fireplaceLow-maintenance patioOpen-concept designSpacious bedroomsExtended islandElegant lightingWalk-in closet
Zillow last checked:
Listing updated:
Listed by:
Dr. maxwell adekoje 757-235-6978,
Goldmine Realty
Bought with:
Albert Pasquali, 0225081590
Redfin Corporation
Source: Bright MLS,MLS#: VAFX2234752
Facts & features
Interior
Bedrooms & bathrooms
- Bedrooms: 3
- Bathrooms: 3
- Full bathrooms: 2
- 1/2 bathrooms: 1
- Main level bathrooms: 1
Rooms
- Room types: Bedroom 1
Bedroom 1
- Level: Upper
Heating
- Central, Natural Gas
Cooling
- Central Air, Electric
Appliances
- Included: Microwave, Refrigerator, Oven/Range - Gas, Gas Water Heater
Features
- Family Room Off Kitchen, Primary Bath(s), Kitchen Island
- Windows: Window Treatments
- Basement: Other,Walk-Out Access,Exterior Entry,Finished
- Number of fireplaces: 2
Interior area
- Total structure area: 2,400
- Total interior livable area: 2,400 sqft
- Finished area above ground: 2,400
- Finished area below ground: 0
Property
Parking
- Total spaces: 1
- Parking features: Garage Faces Front, Attached
- Attached garage spaces: 1
Accessibility
- Accessibility features: Other
Features
- Levels: Two
- Stories: 2
- Pool features: None
Lot
- Size: 1,540 Square Feet
Details
- Additional structures: Above Grade, Below Grade
- Parcel number: 1132 07 0060
- Zoning: 308
- Special conditions: Standard
Construction
Type & style
- Home type: Townhouse
- Architectural style: Colonial
- Property subtype: Townhouse
Materials
- Asphalt, Brick, Combination
- Foundation: Other
Condition
- New construction: No
- Year built: 1999
Utilities & green energy
- Sewer: Public Sewer
- Water: Public
Community & HOA
Community
- Subdivision: Fairfax County
HOA
- Has HOA: Yes
- HOA fee: $289 quarterly
Location
- Region: Lorton
Financial & listing details
- Price per square foot: $261/sqft
- Tax assessed value: $541,010
- Annual tax amount: $6,268
- Date on market: 5/24/2025
- Listing agreement: Exclusive Right To Sell
- Ownership: Fee Simple
Price history
| Date | Event | Price |
|---|---|---|
| 7/3/2025 | Sold | $626,900-2.8%$261/sqft |
Source:  Bright MLS #VAFX2234752 Report a problem Bright MLS #VAFX2234752 Report a problem | ||
| 5/28/2025 | Pending sale | $645,000+2.9%$269/sqft |
Source: Bright MLS #VAFX2234752 Report a problem | ||
| 5/24/2025 | Listed for sale | $626,900+155.4%$261/sqft |
Source: Bright MLS #VAFX2234752 Report a problem | ||
| 9/26/2001 | Sold | $245,500+22%$102/sqft |
Source: Public Record Report a problem | ||
| 12/13/1999 | Sold | $201,270$84/sqft |
Source: Public Record Report a problem | ||
Public tax history
| Year | Property taxes | Tax assessment |
|---|---|---|
| 2025 | $6,254 +0.7% | $541,010 +1% |
| 2024 | $6,208 +7.5% | $535,840 +4.7% |
| 2023 | $5,774 +7.3% | $511,680 +8.7% |
| 2022 | $5,381 | $470,590 +9% |
| 2021 | -- | $431,750 +3.8% |
| 2020 | $4,922 +2.1% | $415,890 +2.1% |
| 2019 | $4,820 +2.9% | $407,280 +2.9% |
| 2018 | $4,684 +1.9% | $395,780 |
| 2017 | $4,595 +0.2% | $395,780 |
| 2016 | $4,585 +11% | $395,780 +6.9% |
| 2015 | $4,132 +3.1% | $370,220 +2.9% |
| 2014 | $4,006 | $359,730 +4.3% |
| 2013 | -- | $344,940 +5.8% |
| 2012 | -- | $326,000 +7.9% |
| 2011 | -- | $302,200 -1.5% |
| 2010 | -- | $306,700 -6.5% |
| 2009 | -- | $328,080 -17.7% |
| 2008 | -- | $398,620 -2.6% |
| 2007 | -- | $409,060 +69.1% |
| 2003 | -- | $241,935 +11% |
| 2002 | -- | $217,960 +15% |
| 2001 | -- | $189,530 |
Find assessor info on the county website
Neighborhood: 22079
Nearby homes
- $537,4003 bd4 ba1.5k sqft7859 Dogue Indian Cir, Lorton, VA 22079Off Market

- $570,4003 bd2 ba1.6k sqft7855 Dogue Indian Cir, Lorton, VA 22079Off Market
- $565,2003 bd2 ba1.6k sqft7853 Dogue Indian Cir, Lorton, VA 22079Off Market
- $586,7003 bd2 ba2.2k sqft7861 Dogue Indian Cir, Lorton, VA 22079Off Market
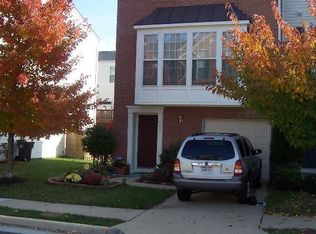
- $630,0003 bd4 ba2k sqft7851 Dogue Indian Cir, Lorton, VA 22079Sold
- $618,2003 bd2 ba1.8k sqft7865 Dogue Indian Cir, Lorton, VA 22079Off Market
- $628,6003 bd3 ba2k sqft7849 Dogue Indian Cir, Lorton, VA 22079Off Market
- $550,0003 bd3 ba1.5k sqft9734 Plaskett Forest Ln, Lorton, VA 22079Sold
Nearby schools
GreatSchools rating
- 8/10Gunston Elementary SchoolGrades: PK-6Distance: 0.7 mi
- 6/10Hayfield SecondaryGrades: 7-12Distance: 5.4 mi
Schools provided by the listing agent
- District: Fairfax County Public Schools
Source: Bright MLS. This data may not be complete. We recommend contacting the local school district to confirm school assignments for this home.
Get a cash offer in 3 minutes
Find out how much your home could sell for in as little as 3 minutes with a no-obligation cash offer.
Estimated market value
$638,300
Get a cash offer in 3 minutes
Find out how much your home could sell for in as little as 3 minutes with a no-obligation cash offer.
Estimated market value
$638,300
- Virginia
- Fairfax County
- Lorton
- 22079
- 7857 Dogue Indian Cir
Nearby cities
Nearby zip codes
Other Lorton Topics
