Great opportunity to own a charming farmhouse w/ modern additions. Spacious 3-BR, 3-FB features both wood-burning & pellet stoves, providing cozy warmth. Enjoy the comfort of included window unit air conditioning. Fully equipped kitchen w/ refrigerator, stove, dishwasher & pantry. Owner's suite w/ private full bath, walk-in closet & direct equipped laundry room access. Step outside to the expansive deck & covered porches, perfect for relaxing & entertaining. The property spans 5 acres, including a spring-fed pond, chicken coop, garage & pole barn, ideal for those seeking a touch of country living. The pole barn/shop is a dream come true for contractors, mechanics, or hobbyists. It boasts concrete floors, gas heat, & a water source, w/separated rd access for added convenience & privacy at home. Just 5 min from I-74 & within the Sunman Dearborn SD, property combines rural tranquility w/ easy access to amenities. Don't miss out on this unique blend of historic charm & modern convenience
Sold for $340,000
Zillow last checked:
Listing updated:
Bought with:
Seth Daugherty, 2020005590
Sibcy Cline, Inc.
Source: Cincy MLS,MLS#: 1813448 Originating MLS: Cincinnati Area Multiple Listing Service
Originating MLS: Cincinnati Area Multiple Listing Service
Price history
| Date | Event | Price |
|---|---|---|
| 11/5/2024 | Sold | $340,000-2.8%$132/sqft |
Source:  Cincy MLS #1813448 Report a problem Cincy MLS #1813448 Report a problem | ||
| 10/1/2024 | Pending sale | $349,900$136/sqft |
Source: Cincy MLS #1813448 Report a problem | ||
| 9/18/2024 | Listed for sale | $349,900$136/sqft |
Source: Cincy MLS #1813448 Report a problem | ||
| 9/9/2024 | Pending sale | $349,900$136/sqft |
Source: Cincy MLS #1813448 Report a problem | ||
| 9/6/2024 | Price change | $349,900-10.3%$136/sqft |
Source: Cincy MLS #1813448 Report a problem | ||
| 8/15/2024 | Listed for sale | $389,900+211.9%$152/sqft |
Source: Cincy MLS #1813448 Report a problem | ||
| 5/11/2011 | Sold | $125,000$49/sqft |
Source: Agent Provided Report a problem | ||
Nearby homes
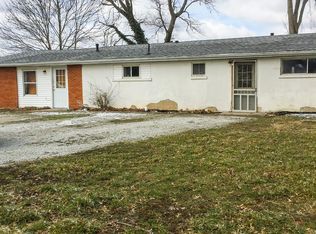
- $48,400-- bd-- ba1.5k sqft7913 N State Road 101, Sunman, IN 47041Off Market
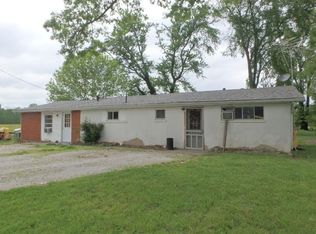
- $218,800-- bd-- ba1.5k sqft7913 N State Road 101, Milan, IN 47031Off Market
- $228,7003 bd3 ba2.7k sqft6673 State Road 46 E, Batesville, IN 47006Off Market
- $270,2003 bd2 ba1.6k sqft6774 State Road 46 E, Batesville, IN 47006Off Market


Get pre-qualified for a loan
At Zillow Home Loans, we can pre-qualify you in as little as 5 minutes with no impact to your credit score.An equal housing lender. NMLS #10287.
