Welcome to this beautifully renovated home in the Alderman Park neighborhood featuring a comfortable layout with luxury vinyl flooring and a cozy wood burning fireplace. The updated 2021 kitchen includes high end appliances and a functional design perfect for everyday living and entertaining. Recent upgrades include a new HVAC system in February 2023 and updated bedroom window casings. The guest bathroom offers a relaxing jacuzzi tub while the primary bathroom features a jetted shower.
The oversized backyard backs to a peaceful nature preserve, providing privacy and plenty of room to enjoy the outdoors. A saltwater above ground pool, the largest size available, includes a cover, while irrigation in the front and back yards and a storage shed add convenience. An oversized two car garage with lockable storage room, whole home generator with prepaid propane, included appliances and washer and dryer, plus no HOA or rental restrictions complete this move in ready home
Closed
$340,000
7857 GLEN ECHO Road N, Jacksonville, FL 32211
3beds
1,839sqft
Single Family Residence
Built in 1964
0.35 Acres Lot
$339,800 Zestimate®
$185/sqft
$1,724 Estimated rent
Home value
$339,800
$323,000 - $357,000
$1,724/mo
Zestimate® history
Owner options
List your home for rent
$1,724/mo
Rent Zestimate®
Find your next renter with Zillow Rental Manager. Plus, with online applications, you can quickly screen prospective tenants – for free.
$1,724/mo
Rent Zestimate®
Refinance and save
$2,368/mo
Est. payment
Refinancing to a lower rate could help reduce your monthly payments and save thousands over the life of the loan.
$2,368/mo
Est. payment
Explore your selling options
Work with a Zillow partner agent
Leverage their expertise and Zillow's premium Showcase listings to get your home seen by more buyers.
Get startedList with your own agent
Get your home in front of millions of buyers by listing it on Zillow.
Learn how to do itSell it yourself
Take full control of how buyers see your home on Zillow by listing For Sale by Owner (FSBO).
List your homeWhat's special
Beautifully renovated homeStorage shedComfortable layoutHigh end appliancesCozy wood burning fireplaceRelaxing jacuzzi tubLuxury vinyl flooring
Zillow last checked:
Listing updated:
Listed by:
JAMES EDWARD DULIN III 317-340-6366,
EXP REALTY LLC 888-883-8509
Bought with:
DAIMARA SALOMON, 3357585
YOUR PROPERTY REALTY LLC
Source: realMLS,MLS#: 2131248
Facts & features
Interior
Bedrooms & bathrooms
- Bedrooms: 3
- Bathrooms: 2
- Full bathrooms: 2
Primary bedroom
- Level: Main
- Area: 194.78 Square Feet
- Dimensions: 15.90 x 12.25
Bedroom 2
- Level: Main
- Area: 147.96 Square Feet
- Dimensions: 12.33 x 12.00
Bedroom 3
- Level: Main
- Area: 186.83 Square Feet
- Dimensions: 15.90 x 11.75
Primary bathroom
- Level: Main
- Area: 79.59 Square Feet
- Dimensions: 6.17 x 12.90
Bathroom 2
- Level: Main
- Area: 54.49 Square Feet
- Dimensions: 8.17 x 6.67
Dining room
- Level: Main
- Area: 126.38 Square Feet
- Dimensions: 10.25 x 12.33
Family room
- Level: Main
- Area: 255.57 Square Feet
- Dimensions: 21.00 x 12.17
Kitchen
- Level: Main
- Area: 168.62 Square Feet
- Dimensions: 11.90 x 14.17
Laundry
- Level: Main
- Area: 43.36 Square Feet
- Dimensions: 6.67 x 6.50
Living room
- Level: Main
- Area: 186 Square Feet
- Dimensions: 15.50 x 12.00
Other
- Description: Foyer
- Level: Main
- Area: 70.17 Square Feet
- Dimensions: 6.90 x 10.17
Heating
- Central
Cooling
- Central Air
Appliances
- Included: Dishwasher, Dryer, Electric Cooktop, Electric Oven, Electric Range, Electric Water Heater, Microwave, Refrigerator, Washer, Water Softener Owned
- Laundry: Electric Dryer Hookup, Washer Hookup
Features
- Ceiling Fan(s), His and Hers Closets, Kitchen Island, Primary Bathroom - Shower No Tub
- Flooring: Tile, Vinyl
- Number of fireplaces: 1
- Fireplace features: Wood Burning
Interior area
- Total interior livable area: 1,839 sqft
Property
Parking
- Total spaces: 2
- Parking features: Attached, Garage, Off Street
- Attached garage spaces: 2
Features
- Levels: One
- Stories: 1
- Patio & porch: Covered, Front Porch, Patio
- Pool features: Above Ground, Pool Cover, Salt Water
- Fencing: Fenced,Back Yard,Chain Link
- Has view: Yes
- View description: Protected Preserve
Lot
- Size: 0.35 Acres
- Dimensions: 95 x 165
- Features: Few Trees, Sprinklers In Front, Sprinklers In Rear
Details
- Additional structures: Shed(s)
- Parcel number: 1429510000
- Zoning description: Residential
Construction
Type & style
- Home type: SingleFamily
- Architectural style: Ranch,Traditional
- Property subtype: Single Family Residence
Materials
- Roof: Shingle
Condition
- Updated/Remodeled
- New construction: No
- Year built: 1964
Utilities & green energy
- Sewer: Public Sewer
- Water: Public, Well
- Utilities for property: Cable Available, Electricity Connected, Sewer Connected, Water Connected, Propane
Community & HOA
Community
- Subdivision: Alderman Park
HOA
- Has HOA: No
Location
- Region: Jacksonville
Financial & listing details
- Price per square foot: $185/sqft
- Tax assessed value: $238,049
- Annual tax amount: $2,075
- Date on market: 3/8/2026
- Listing terms: Cash,Conventional,FHA
- Road surface type: Asphalt
Price history
| Date | Event | Price |
|---|---|---|
| 4/29/2026 | Sold | $340,000$185/sqft |
Source:  realMLS #2131248 Report a problem realMLS #2131248 Report a problem | ||
| 4/2/2026 | Pending sale | $340,000$185/sqft |
Source: eXp Realty #2131248 Report a problem | ||
| 3/16/2026 | Listed for sale | $340,000$185/sqft |
Source: eXp Realty #2131248 Report a problem | ||
| 3/10/2026 | Contingent | $340,000$185/sqft |
Source: eXp Realty #2131248 Report a problem | ||
| 3/8/2026 | Listed for sale | $340,000$185/sqft |
Source: realMLS #2131248 Report a problem | ||
| 3/1/2026 | Pending sale | $340,000$185/sqft |
Source: realMLS #2131248 Report a problem | ||
| 2/23/2026 | Listed for sale | $340,000+61.9%$185/sqft |
Source: realMLS #2131248 Report a problem | ||
| 5/29/2007 | Sold | $210,000$114/sqft |
Source: Public Record Report a problem | ||
Public tax history
| Year | Property taxes | Tax assessment |
|---|---|---|
| 2024 | $1,853 +3.3% | $133,009 +3% |
| 2023 | $1,794 +9.9% | $129,135 +3% |
| 2022 | $1,633 +1.3% | $125,374 +3% |
| 2021 | $1,612 +8.2% | $121,723 +6.6% |
| 2020 | $1,490 +1.6% | $114,233 +2.3% |
| 2019 | $1,467 +1.7% | $111,665 +1.9% |
| 2018 | $1,443 | $109,583 +2.1% |
| 2017 | $1,443 +1.7% | $107,330 +2.1% |
| 2016 | $1,419 +1% | $105,123 +0.7% |
| 2015 | $1,405 -0.9% | $104,393 +0.8% |
| 2014 | $1,417 | $103,565 +1.3% |
| 2013 | -- | $102,266 -2.9% |
| 2012 | -- | $105,285 -10.5% |
| 2011 | -- | $117,605 -5% |
| 2010 | -- | $123,751 -9.1% |
| 2009 | -- | $136,089 +36.7% |
| 2006 | -- | $99,580 +3% |
| 2005 | $1,332 | $96,680 +3% |
| 2004 | -- | $93,864 +1.9% |
| 2003 | $1,301 | $92,114 +5.2% |
| 2002 | -- | $87,536 +1.6% |
| 2001 | -- | $86,157 +3% |
| 2000 | -- | $83,648 +2.7% |
| 1999 | -- | $81,449 |
Find assessor info on the county website
Neighborhood: Alderman Park
Nearby homes
- $365,4004 bd3 ba2.7k sqft7847 Glen Echo Rd N, Jacksonville, FL 32211Off Market
- $333,6003 bd3 ba2.6k sqft7867 Glen Echo Rd N, Jacksonville, FL 32211Off Market
- $397,0004 bd2 ba2.5k sqft7837 Glen Echo Rd N, Jacksonville, FL 32211Off Market
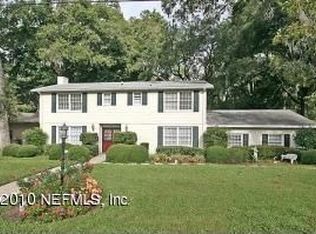
- $275,8003 bd2 ba1.9k sqft7877 Glen Echo Rd N, Jacksonville, FL 32211Off Market
- $394,7004 bd3 ba2.5k sqft7856 Glen Echo Rd N, Jacksonville, FL 32211Off Market
- $301,8004 bd2 ba2.1k sqft7846 Glen Echo Rd N, Jacksonville, FL 32211Off Market
- $342,9004 bd2 ba1.9k sqft7866 Glen Echo Rd N, Jacksonville, FL 32211Off Market
- $324,7003 bd4 ba2k sqft7836 Glen Echo Rd N, Jacksonville, FL 32211Off Market
Nearby schools
GreatSchools rating
- 4/10Parkwood Heights Elementary SchoolGrades: K-5Distance: 0.6 mi
- 3/10Arlington Middle SchoolGrades: 6-8Distance: 0.7 mi
- 2/10Terry Parker High SchoolGrades: 9-12Distance: 0.7 mi
Schools provided by the listing agent
- Elementary: Parkwood Heights
- Middle: Arlington
- High: Terry Parker
Source: realMLS. This data may not be complete. We recommend contacting the local school district to confirm school assignments for this home.
Get a cash offer in 3 minutes
Find out how much your home could sell for in as little as 3 minutes with a no-obligation cash offer.
Estimated market value
$339,800
Get a cash offer in 3 minutes
Find out how much your home could sell for in as little as 3 minutes with a no-obligation cash offer.
Estimated market value
$339,800
- Florida
- Duval County
- Jacksonville
- 32211
- Alderman Park
- 7857 GLEN ECHO Road N
Nearby cities
Nearby neighborhoods
Nearby zip codes
Other Jacksonville Topics
