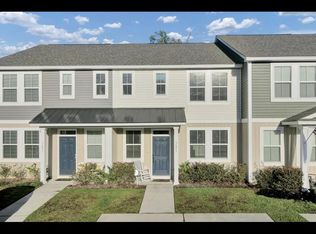
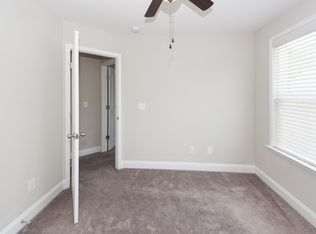
Where luxury meets affordability. This home has been beautifully maintained, is move-in ready, and offers the perfect blend of style, space, and functionality. The open-concept floor plan is designed for everyday living and effortless entertaining, featuring a spacious kitchen with a quartz counter-top, bar seating, and ample cabinet space. A versatile flex room is ideal for a home office, playroom, or formal dining, while the upstairs loft provides the perfect second living area for movie nights or relaxing. Hurricane windows, a HERS energy rating, termite bond, fresh carpets, custom landscaping, fenced-in-yard, and routine HVAC servicing reflect the exceptional quality of the home, where pride of ownership and peace of mind is seen and felt throughout. The only thing missing is you!
Active contingent
Price cut: $13K (7/7)
$316,900
7857 Montview Rd, North Charleston, SC 29418
3beds
1,892sqft
Townhouse
Built in 2018
2,178 Square Feet Lot
$316,400 Zestimate®
$167/sqft
$-- HOA
What's special
Upstairs loftSpacious kitchenFresh carpetsHurricane windowsOpen-concept floor planVersatile flex roomQuartz counter-top
- 85 days
- 107
- 10
Zillow last checked:
Listing updated:
Listed by:
Carolina One Real Estate 843-779-8660
Source: CTMLS,MLS#: 26018551
Facts & features
Interior
Bedrooms & bathrooms
- Bedrooms: 3
- Bathrooms: 3
- Full bathrooms: 2
- 1/2 bathrooms: 1
Rooms
- Room types: Bonus Room, Living/Dining Combo, Loft, Bonus, Formal Living, Foyer, Laundry, Pantry
Heating
- Central, Electric, Forced Air
Cooling
- Central Air
Appliances
- Laundry: Laundry Room
Features
- Ceiling - Smooth, High Ceilings, Garden Tub/Shower, Kitchen Island, Walk-In Closet(s), Ceiling Fan(s), Formal Living, Entrance Foyer, Pantry
- Flooring: Carpet, Ceramic Tile, Laminate, Vinyl
- Windows: Window Treatments
- Has fireplace: No
Interior area
- Total structure area: 1,892
- Total interior livable area: 1,892 sqft
Property
Parking
- Parking features: Off Street
Features
- Levels: Two
- Stories: 2
- Fencing: Privacy
Lot
- Size: 2,178 Square Feet
- Features: 0 - .5 Acre
Details
- Parcel number: 4040200294
Construction
Type & style
- Home type: Townhouse
- Property subtype: Townhouse
- Attached to another structure: Yes
Materials
- Vinyl Siding
- Foundation: Slab
- Roof: Architectural
Condition
- New construction: No
- Year built: 2018
Utilities & green energy
- Sewer: Public Sewer
- Water: Public
- Utilities for property: AT&T, Charleston Water Service, Dominion Energy
Green energy
- Green verification: HERS Index Score
Community & HOA
Community
- Features: Clubhouse, Gated, Lawn Maint Incl, Park, Pool, RV / Boat Storage, Security, Tennis Court(s), Trash, Walk/Jog Trails
- Subdivision: The Park at Rivers Edge
Location
- Region: North Charleston
Financial & listing details
- Price per square foot: $167/sqft
- Tax assessed value: $375,900
- Annual tax amount: $1,496
- Date on market: 6/27/2026
- Listing terms: Any
Estimated market value
$316,400
$301,000 - $332,000
$2,189/mo
Price history
| Date | Event | Price |
|---|---|---|
| 7/7/2026 | Price change | $316,900-3.9%$167/sqft |
Source:  CTMLS #26018551 Report a problem CTMLS #26018551 Report a problem | ||
| 6/27/2026 | Listed for sale | $329,900$174/sqft |
Source: CTMLS #26018551 Report a problem | ||
| 4/7/2025 | Listing removed | $329,900$174/sqft |
Source: CTMLS #25004110 Report a problem | ||
| 2/17/2025 | Listed for sale | $329,900-6.5%$174/sqft |
Source: CTMLS #25004110 Report a problem | ||
| 11/23/2024 | Listing removed | $353,000$187/sqft |
Source: CTMLS #24022070 Report a problem | ||
| 10/22/2024 | Price change | $353,000-1.4%$187/sqft |
Source: CTMLS #24022070 Report a problem | ||
| 9/15/2024 | Price change | $358,000-3.2%$189/sqft |
Source: CTMLS #24022070 Report a problem | ||
| 9/1/2024 | Listed for sale | $369,900+68.6%$196/sqft |
Source: CTMLS #24022070 Report a problem | ||
| 11/28/2018 | Sold | $219,375$116/sqft |
Source: CTMLS #18026347 Report a problem | ||
Public tax history
| Year | Property taxes | Tax assessment |
|---|---|---|
| 2025 | $1,496 +8.8% | $10,080 +15.1% |
| 2024 | $1,375 +1.8% | $8,760 |
| 2023 | $1,351 +2.7% | $8,760 |
| 2022 | $1,315 -3.8% | $8,760 |
| 2021 | $1,368 -2.5% | $8,760 |
| 2020 | $1,403 | $8,760 |
| 2019 | $1,403 | $8,760 |
Find assessor info on the county website
Monthly payment
Est. payment
Payment breakdown
Explore the cost of this home by adjusting the details. Changes won't be saved.Climate risks
Neighborhood: 29418
Nearby schools
Schools provided by the listing agent
- Elementary: Hunley Park Elementary School
- Middle: Zucker
- High: Stall
Source: CTMLS. This data may not be complete. We recommend contacting the local school district to confirm school assignments for this home.
- $326,2002,197 sqft7855 Montview Rd, North Charleston, SC 29418Off Market
- $295,9002,198 sqft7859 Montview Rd, North Charleston, SC 29418Off Market
- $320,4003 bd3 ba1.6k sqft7853 Montview Rd, North Charleston, SC 29418Off Market
- $292,9003 bd3 ba1.5k sqft7861 Montview Rd, North Charleston, SC 29418Off Market
Similar homes
- $325,0003 bd3 ba1.7k sqft7813 Montview Rd, North Charleston, SC 29418For Sale

 MLS ID #26024847, Anna Mccormick. CTMLS
 - $279,9003 bd3 ba1.7k sqft2441 Scholar Ln, North Charleston, SC 29406For Sale
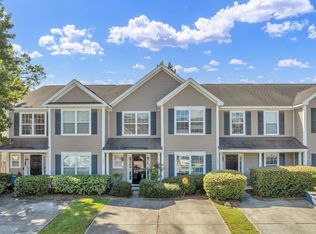 MLS ID #26025654, Jenna Richardson. CTMLS
 - $410,0003 bd3 ba1.7k sqft1063 Ashley Gardens Blvd, Charleston, SC 29414For Sale
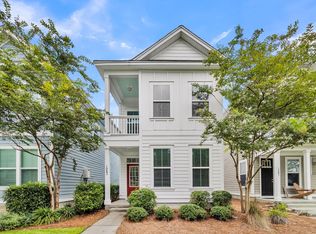 MLS ID #26022420, Michele Basler. CTMLS
 - $349,9003 bd2 ba1.4k sqft2658 Woodfield Ct, Charleston, SC 29406For Sale
 MLS ID #26021306, Jenny Aubrey. CTMLS
 - $470,0003 bd3 ba1.5k sqft171 Larissa Dr, Charleston, SC 29414For SaleMLS ID #26025522, Ashley Cochran. CTMLS
- $279,0003 bd3 ba1.6k sqft146 Spencer Cir, Summerville, SC 29485For SaleMLS ID #26017884, Jeff Zaita. CTMLS
- $250,0002 bd3 ba1.2k sqft8673 Grassy Oak Trl, North Charleston, SC 29420For SaleMLS ID #26011958, Laura Munn. CTMLS
- $369,9002 bd3 ba1.4k sqft3964 Hillyard St, North Charleston, SC 29405For SaleMLS ID #26022470, Allison Carlson. CTMLS
- $265,0003 bd3 ba1.6k sqft9063 Parlor Dr, Ladson, SC 29456For SaleMLS ID #26021307, Tangi Thomas. CTMLS
- $299,9003 bd3 ba1.5k sqft2701 Poplar Grove Pl, Summerville, SC 29483For SaleMLS ID #26010612, Kellie England. CTMLS
- $395,0004 bd3 ba1.8k sqft2380 Storen St, North Charleston, SC 29406For SaleMLS ID #26025512, Ashley Melton. CTMLS
- $280,0004 bd3 ba1.6k sqft284 Spencer Cir, Summerville, SC 29485For SaleMLS ID #26019420, Davis Diel. CTMLS
- $361,0003 bd3 ba1.7k sqft3744 Blackjack Rd, Ladson, SC 29456For SaleMLS ID #26021829, Michelle Barnes. CTMLS
- $430,0003 bd3 ba1.7k sqft4072 Hartland St, Charleston, SC 29414For SaleMLS ID #26023908, Jennifer Robinson. CTMLS
- $279,0003 bd3 ba1.6k sqft406 Poplar Grove Pl, Summerville, SC 29483For SaleMLS ID #26016574, Kimberly Greco. CTMLS
- $325,0003 bd2 ba1.7k sqft396 Painted Lady Ln, Goose Creek, SC 29445For SaleMLS ID #26006149, Troy Phillips. CTMLS
- $467,9903 bd3 ba2k sqft123 Fulmar Pl, Charleston, SC 29414For SaleMLS ID #26012965, Casci Dunworth. CTMLS
- $200,0002 bd3 ba1.3k sqft8653 Grassy Oak Trl, North Charleston, SC 29420For SaleMLS ID #26005992, Andrea Thomas. CTMLS
- $329,9003 bd2 ba1.4k sqft228 Maywood Dr, Moncks Corner, SC 29461For SaleMLS ID #26025545, Thomas Jones. CTMLS
- $334,0003 bd3 ba1.5k sqft314 Salkahatchie St, Summerville, SC 29485For SaleMLS ID #26024237, Suzy Torres. CTMLS
