Skip main navigation
Sold for $237,000
  • $237,000

    7857 Provincetown Dr, North Chesterfield, VA 23235

    3beds
    1,400sqft
    Townhouse
    Built in 1975
    1,698 Square Feet Lot
    $263,900 Zestimate®
    $169/sqft
    $2,197 Estimated rent

    Home value

    $263,900

    $251,000 - $277,000

    $2,197/mo

    Zestimate® history
    Loading
    Loading...

    Owner options

    List your home for rent

    $2,197/mo

    Rent Zestimate®

    Find your next renter with Zillow Rental Manager. Plus, with online applications, you can quickly screen prospective tenants – for free.

    Learn more

    $2,197/mo

    Rent Zestimate®

    Refinance and save

    $1,605/mo

    Est. payment

    Refinancing to a lower rate could help reduce your monthly payments and save thousands over the life of the loan.

    See today's rates

    $1,605/mo

    Est. payment

    Explore your selling options

    Work with a Zillow partner agent

    Leverage their expertise and Zillow's premium Showcase listings to get your home seen by more buyers.

    Get started

    List with your own agent

    Get your home in front of millions of buyers by listing it on Zillow.

    Learn how to do it

    Sell it yourself

    Take full control of how buyers see your home on Zillow by listing For Sale by Owner (FSBO).

    List your home

    What's special

    Ceramic tileFreshly paintedCozy new carpetHalf bathLow maintenance sliding doorConvenient pantryMatte black fixtures
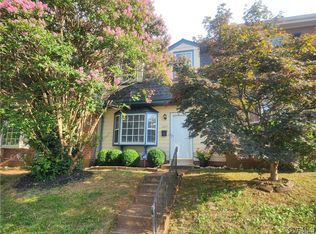
    Affordability meets high style in this chic Chesterfield townhome. Centrally located off Midlothian Tpke, this three bedroom townhome is freshly painted and offers high quality LVT flooring on the first floor and cozy new carpet on the second. Delightfully appointed to offer matte black fixtures and accents throughout, this impressive home offers sleek quartz countertops, coveted deep ceramic sink , tile backsplash, grey cabinets and all appliances including washer and dryer. You'll love the convenient first floor half bath and upstairs full bath both offering ceramic tile. This sweet home offers vinyl windows, low maintenance sliding door, convenient pantry, attached storage, all electric utilities and an HOA that maintains the home's exterior and keeps the lawn manicured. The perfect privacy fenced backyard is great for the budding gardener, sun bather or early morning coffee drinker. Conveniently located just a stone's throw from the plethora of Midlothian amenities, Chippenham Hwy, the Powhite and is easily accessible to shopping, entertainment, hospitals and much more.

    Zillow last checked:

    Listing updated:

    Listed by:

    Jascinta Emile 804-439-1709,

    AARE

    Bought with:

    Jay Eischen, 0225082304

    Long & Foster REALTORS

    Source: CVRMLS,MLS#: 2318329MLS LogoOriginating MLS: Central Virginia Regional MLS

    Facts & features

    Interior

    Bedrooms & bathrooms
    • Bedrooms: 3
    • Bathrooms: 2
    • Full bathrooms: 1
    • 1/2 bathrooms: 1
    Primary bedroom
    • Description: new carpet, ceiling fan
    • Level: Second
    • Dimensions: 15.7 x 11.3
    Bedroom 2
    • Description: new carpet
    • Level: Second
    • Dimensions: 13.8 x 9.4
    Bedroom 3
    • Description: new carpet
    • Level: Second
    • Dimensions: 13.8 x 9.4
    Dining room
    • Description: LVT, spacious, chandelier , freshly painted
    • Level: First
    • Dimensions: 12.3 x 10.3
    Other
    • Description: Tub & Shower
    • Level: Second
    Half bath
    • Level: First
    Kitchen
    • Description: LVT, quartz, deep sink, all appliances convey
    • Level: First
    • Dimensions: 11.7 x 15.7
    Living room
    • Description: LVT, freshly painted, bay window
    • Level: First
    • Dimensions: 19.1 x 11.3
    Heating
    • Electric, Heat Pump
    Cooling
    • Central Air
    Appliances
    • Included: Dryer, Dishwasher, Electric Cooking, Electric Water Heater, Microwave, Oven, Refrigerator, Washer
    Features
    • Ceiling Fan(s), Granite Counters
    • Flooring: Partially Carpeted, Vinyl
    • Windows: Screens
    • Has basement: No
    • Attic: Access Only
    Interior area
    • Total interior livable area: 1,400 sqft
    • Finished area above ground: 1,400

    Property

    Parking
    • Parking features: Assigned
    Features
    • Levels: Two
    • Stories: 2
    • Patio & porch: Patio
    • Exterior features: Storage, Shed
    • Pool features: None
    • Fencing: Back Yard,Fenced,Privacy
    Lot
    • Size: 1,698 Square Feet
    Details
    • Parcel number: 760704938500000
    • Zoning description: RTH

    Construction

    Type & style
    • Home type: Townhouse
    • Architectural style: Two Story
    • Property subtype: Townhouse
    • Attached to another structure: Yes
    Materials
    • Drywall, Frame, Hardboard
    • Foundation: Slab
    • Roof: Asphalt,Shingle
    Condition
    • Resale
    • New construction: No
    • Year built: 1975

    Utilities & green energy

    • Sewer: Public Sewer
    • Water: Public

    Community & HOA

    Community
    • Features: Home Owners Association
    • Subdivision: Providence Green
    HOA
    • Has HOA: Yes
    • Services included: Association Management, Common Areas, Maintenance Grounds, Maintenance Structure
    • HOA fee: $164 monthly
    Location
    • Region: North Chesterfield

    Financial & listing details

    • Price per square foot: $169/sqft
    • Tax assessed value: $171,700
    • Annual tax amount: $1,487
    • Date on market: 1/16/2026
    • Ownership: Individuals
    • Ownership type: Sole Proprietor

    Price history

    DateEventPrice
    8/31/2023Sold$237,000+0.9%$169/sqft
    Source: CVRMLS #2318329 Report a problem
    8/7/2023Pending sale$235,000$168/sqft
    Source: CVRMLS #2318329 Report a problem
    8/2/2023Listed for sale$235,000+51.6%$168/sqft
    Source: CVRMLS #2318329 Report a problem
    5/26/2023Sold$155,000+8.4%$111/sqft
    Source: Public Record Report a problem
    4/29/2008Sold$143,000+10%$102/sqft
    Source: Public Record Report a problem
    11/16/2005Sold$129,950+87%$93/sqft
    Source: Public Record Report a problem
    9/25/2000Sold$69,500+33.7%$50/sqft
    Source: Public Record Report a problem
    2/13/1996Sold$52,000$37/sqft
    Source: Public Record Report a problem

    Public tax history

    YearProperty taxesTax assessment
    2025$2,021 +3.3%$227,100 +4.5%
    2024$1,956 +25.2%$217,300 +26.6%
    2023$1,562 +5.1%$171,700 +6.3%
    2022$1,487 +3.1%$161,600 +6.5%
    2021$1,442 +14.3%$151,800 +14.3%
    2020$1,262 +1.4%$132,800 +1.4%
    2019$1,245 +11.8%$131,000 +12.5%
    2018$1,113 +6.5%$116,400 +3.7%
    2017$1,045 $112,300 +3.1%
    2016$1,045 +0.6%$108,900 +0.6%
    2015$1,040 +4.7%$108,300 +4.7%
    2014$993 $103,400 -6.9%
    2013-- $111,100 -3.6%
    2012-- $115,300 -10.8%
    2011-- $129,200 -3.2%
    2010-- $133,500 -4.3%
    2009-- $139,500 +6%
    2008-- $131,600 +14.7%
    2007-- $114,700 +34.2%
    2005-- $85,500 +11.2%
    2004-- $76,900 +5.3%
    2003-- $73,000 +6.4%
    2002-- $68,600 +1.3%
    2001-- $67,700
    Find assessor info on the county website

    Neighborhood: 23235

    Nearby schools

    GreatSchools rating
    Schools provided by the listing agent
    • Elementary: A. M. Davis
    • Middle: Providence
    • High: James River

    Source: CVRMLS. This data may not be complete. We recommend contacting the local school district to confirm school assignments for this home.

    Get a cash offer in 3 minutes
    Find out how much your home could sell for in as little as 3 minutes with a no-obligation cash offer.
    Estimated market value
    $263,900
    Get a cash offer in 3 minutes
    Find out how much your home could sell for in as little as 3 minutes with a no-obligation cash offer.
    Estimated market value
    $263,900