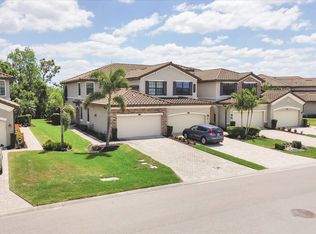
PET FRIENDLY ANNUAL RENTAL! Experience modern coastal living in this beautifully maintained 3-bedroom + office, 2.5-bath home located in the highly sought-after Isles at Lakewood Ranch. The open-concept floor plan features luxury vinyl plank flooring throughout the main living areas, soaring ceilings, tray ceilings, and abundant natural light. The spacious great room flows seamlessly into the gourmet kitchen, complete with a large center island, farmhouse sink, under-cabinet lighting, subway tile backsplash, stainless steel appliances, and plenty of cabinet and counter space perfect for entertaining or everyday living. A private office offers an ideal work-from-home space, while the split-bedroom layout provides added privacy. The spacious primary suite features tray ceilings, two walk-in closets with custom shelving, and a luxurious en-suite bathroom with dual vanities, a soaking tub, a large walk-in shower, and a private water closet. Two additional guest bedrooms share a beautifully appointed full bathroom. Step outside to the covered paver lanai and enjoy your morning coffee or evening unwind while overlooking the tranquil preserve with glimpses of the lake. Additional features include a full laundry room with washer and dryer, built-in cabinetry, utility sink, and a spacious two car garage with epoxy flooring. Residents of The Isles at Lakewood Ranch enjoy exceptional resort-style amenities including: Resort-style swimming pool, Clubhouse, State-of-the-art fitness center, Tennis courts, Pickleball courts, Basketball court, Fishing pond, Dog park, Scenic walking trails. Ideally located just minutes from UTC Mall, Waterside Place, downtown Lakewood Ranch, Sarasota, Benderson Park, Mote Marine Laboratory & Aquarium, Sarasota Polo Club, world-famous Gulf beaches, shopping, dining, and top-rated schools, this home offers the perfect combination of luxury, convenience, and the Florida lifestyle. Don't miss the opportunity to make this exceptional home your next residence schedule your private showing today! HOA application fees may apply.
House for rent
Singlefamily
Available now
Air conditioner, central air
In unit laundry
2 Attached garage spaces parking
Heat pump, natural gas
What's special
Large center islandPrivate officeSplit-bedroom layoutAbundant natural lightCovered paver lanaiOpen-concept floor planUtility sink
- 72 days |
- -- |
- -- |
Zillow last checked:
Listing updated:
Travel times

Let’s turn your rent into credit progress
Build credit history with every on-time payment and get credit for the payment you’re already making.
Facts & features
Interior
Bedrooms & bathrooms
- Bedrooms: 3
- Bathrooms: 3
- Full bathrooms: 2
- 1/2 bathrooms: 1
Heating
- Heat Pump, Natural Gas
Cooling
- Air Conditioner, Central Air
Appliances
- Included: Dishwasher, Dryer, Microwave Oven, Range Hood, Refrigerator, Stove, Tankless Water Heater, Washer
- Laundry: In Unit, Laundry Room
Features
- Ceiling Fan(s), Ceiling Fan(s), Eat-in Kitchen, High Ceilings, Kitchen/Family Room Combo, Open Floorplan, Primary Bedroom Main Floor, Thermostat, Tray Ceiling(s), Walk-In Closet(s)
- Flooring: Carpet, Ceramic, Luxury Vinyl
Interior area
- Total interior livable area: 2,292 sqft
Property
Parking
- Total spaces: 2
- Parking features: Attached, Driveway, Garage, Open
- Has attached garage: Yes
- Has uncovered spaces: Yes
- Details: Contact manager
Features
- Stories: 1
- Exterior features: Gated Community, Irrigation System, Irrigation-Reclaimed Water, Kitchen/Family Room Combo, Primary Bedroom Main Floor, Sidewalk, Thermostat
- Has view: Yes
- View description: Trees/Woods
Lot
- Features: Landscaped, Level
Details
- Additional structures: Garage(s)
- Parcel number: 589004359
Construction
Type & style
- Home type: SingleFamily
- Property subtype: SingleFamily
Condition
- Year built: 2021
Community & HOA
Community
- Features: Clubhouse, Fitness Center, Gated, Golf, Sidewalks
- Security: Gated Community
HOA
- Amenities included: Clubhouse, Fitness Center
Location
- Region: Bradenton
Financial & listing details
- Lease term: 12 Months
Nearby apartments for rent

Price history
| Date | Event | Price |
|---|---|---|
| 8/18/2026 | Price change | $4,500-6.3%$2/sqft |
Source: Stellar MLS #A4700564 Report a problem | ||
| 7/28/2026 | Listed for rent | $4,800$2/sqft |
Source: Stellar MLS #A4700564 Report a problem | ||
| 7/1/2026 | Listing removed | $899,000$392/sqft |
Source:  Douglas Elliman #A4672364 Report a problem Douglas Elliman #A4672364 Report a problem | ||
| 11/20/2025 | Listed for sale | $899,000+77%$392/sqft |
Source:  Stellar MLS #A4672364 Report a problem Stellar MLS #A4672364 Report a problem | ||
| 8/23/2021 | Sold | $507,866$222/sqft |
Source: Public Record Report a problem | ||