Welcome to 7857 Zeno Street in Chenango — a stunning rustic-modern architectural masterpiece, reimagined by Christianson Homes. Situated on 2.12 acres with sweeping mountain views and backing up to a serene bridle trail system, this remarkable residence blends sophistication with a uniquely custom feel.
The main level greets you with a sunlit foyer, original wood ceilings, and two dramatic moss rock fireplaces. Enjoy a custom kitchen with quartz counters, marble backsplash, and a seamless flow into the dining and living areas, which opens up to an expansive deck. The upper level offers a private office with custom cabinetry, a private balcony, and a half bath. The luxurious primary suite features vaulted ceilings, built-in cabinetry, its own balcony, and a sunlight-filled 6-piece en-suite bath with a freestanding tub, custom vanity, and large walk-in double shower.
The lower-level impresses with sky-high ceilings, floor-to-ceiling windows, and a striking two-story fireplace. This floor also includes three bedrooms, two of which offer walk-out patio access, along with one shared bath and on en-suite bath. The finished basement features a bonus living area, custom glass wine cellar, laundry room, and an additional bedroom and full bath.
Outdoors – enjoy new concrete, landscaping, and spending your time on multiple decks/patios, along with a zoning allowance to keep up to two horses on the property. The property also features a circular drive, an oversized two-car attached garage, and an oversized detached two-car garage. With exclusive membership access to the upcoming Prairie Point Championship golf course, this home offers luxurious and private living in one of Colorado’s most scenic neighborhoods.
Sold for $1,745,000
$1,745,000
7857 S Zeno Street, Centennial, CO 80016
5beds
4,405sqft
Single Family Residence
Built in 1981
2.12 Acres Lot
$1,590,000 Zestimate®
$396/sqft
$6,383 Estimated rent
Home value
$1,590,000
$1.46M - $1.73M
$6,383/mo
Zestimate® history
Owner options
List your home for rent
$6,383/mo
Rent Zestimate®
Find your next renter with Zillow Rental Manager. Plus, with online applications, you can quickly screen prospective tenants – for free.
$6,383/mo
Rent Zestimate®
Refinance and save
$8,737/mo
Est. payment
Refinancing to a lower rate could help reduce your monthly payments and save thousands over the life of the loan.
$8,737/mo
Est. payment
Explore your selling options
Work with a Zillow partner agent
Leverage their expertise and Zillow's premium Showcase listings to get your home seen by more buyers.
Get startedList with your own agent
Get your home in front of millions of buyers by listing it on Zillow.
Learn how to do itSell it yourself
Take full control of how buyers see your home on Zillow by listing For Sale by Owner (FSBO).
List your homeWhat's special
Zillow last checked:
Listing updated:
Listed by:
Stephen Bellrichard 425-232-1470 stephenbellrichard@gmail.com,
Realty One Group Premier Colorado
Bought with:
Eric Grauberger, 1311320
Compass - Denver
Source: REcolorado as distributed by MLS GRID,MLS#: 9133695
Facts & features
Interior
Bedrooms & bathrooms
- Bedrooms: 5
- Bathrooms: 5
- Full bathrooms: 5
Primary bedroom
- Description: Walk In Closet, Integrated Built-In Dressers/Storage
- Level: Upper
Primary bedroom
- Description: Second Primary Bedroom W/ Ensuite Bath And Patio Access Through Private Sliding Door
- Level: Lower
Bedroom
- Description: Patio Access Through Private Sliding Door
- Level: Lower
Bedroom
- Level: Lower
Bedroom
- Level: Basement
Primary bathroom
- Description: 6pc Bath - Double Walk-In Shower, Double Vanity, Soaking Tub, Toilet Closet
- Level: Upper
Primary bathroom
- Description: Ensuite Bath W/ Walk-In Shower
- Level: Lower
Bathroom
- Description: Powder Room
- Level: Upper
Bathroom
- Level: Lower
Bathroom
- Level: Basement
Dining room
- Level: Main
Great room
- Description: 25' Vaulted Ceiling With Cedar Ceiling And Floor-To-Ceiling Stone Fireplace And Windows
- Level: Lower
Kitchen
- Description: Custom Kitchen With Island And Peninsula
- Level: Main
Laundry
- Description: New W/D Included. Deep Sink, Countertops And Cabinets
- Level: Basement
Living room
- Description: Vaulted Ceilings W/ Stone Fireplace, Access To Main Deck Through Sliding Door
- Level: Main
Living room
- Level: Basement
Office
- Description: Custom Cabinetry, Slider And Private Deck
- Level: Upper
Utility room
- Level: Basement
Other
- Description: Custom Glass Wine Room.
- Level: Basement
Heating
- Forced Air, Natural Gas
Cooling
- Central Air
Appliances
- Included: Convection Oven, Cooktop, Dishwasher, Disposal, Double Oven, Dryer, Gas Water Heater, Humidifier, Microwave, Range Hood, Refrigerator, Washer
- Laundry: In Unit
Features
- Built-in Features, Butcher Counters, Eat-in Kitchen, Entrance Foyer, Five Piece Bath, Kitchen Island, Open Floorplan, Pantry, Primary Suite, Quartz Counters, Smart Thermostat, T&G Ceilings, Vaulted Ceiling(s), Walk-In Closet(s)
- Flooring: Carpet, Parquet, Stone, Tile, Wood
- Windows: Bay Window(s), Double Pane Windows, Skylight(s)
- Basement: Daylight,Finished,Walk-Out Access
- Has fireplace: Yes
- Fireplace features: Great Room, Living Room, Wood Burning
- Common walls with other units/homes: No Common Walls
Interior area
- Total structure area: 4,405
- Total interior livable area: 4,405 sqft
- Finished area above ground: 3,280
- Finished area below ground: 1,025
Property
Parking
- Total spaces: 4
- Parking features: Circular Driveway, Concrete, Dry Walled, Exterior Access Door, Heated Garage, Lighted, Oversized, Oversized Door
- Attached garage spaces: 4
- Has uncovered spaces: Yes
Features
- Levels: Tri-Level
- Entry location: Ground
- Patio & porch: Covered, Deck, Patio
- Exterior features: Balcony, Gas Valve, Lighting, Private Yard, Smart Irrigation
- Fencing: Full
- Has view: Yes
- View description: Mountain(s)
Lot
- Size: 2.12 Acres
- Features: Level, Open Space, Sprinklers In Rear
- Residential vegetation: Cleared, Grassed, Natural State, Xeriscaping
Details
- Parcel number: 031743893
- Special conditions: Standard
- Horses can be raised: Yes
- Horse amenities: Corral(s), Pasture, Round Pen
Construction
Type & style
- Home type: SingleFamily
- Architectural style: Mid-Century Modern
- Property subtype: Single Family Residence
Materials
- Cedar, Stone
Condition
- Updated/Remodeled
- Year built: 1981
Utilities & green energy
- Electric: 110V
- Water: Well
- Utilities for property: Electricity Connected, Internet Access (Wired), Natural Gas Connected
Green energy
- Energy efficient items: Appliances, Doors, HVAC, Thermostat, Water Heater, Windows
Community & HOA
Community
- Security: Carbon Monoxide Detector(s), Smoke Detector(s)
- Subdivision: Chenango
HOA
- Has HOA: Yes
- Amenities included: Park, Playground, Tennis Court(s), Trail(s)
- Services included: Snow Removal, Trash
- HOA fee: $604 semi-annually
- HOA name: Specialized Property Management(SPM)
- HOA phone: 303-841-0456
Location
- Region: Centennial
Financial & listing details
- Price per square foot: $396/sqft
- Tax assessed value: $1,543,400
- Annual tax amount: $6,104
- Date on market: 11/8/2024
- Listing terms: Cash,Conventional,Jumbo,VA Loan
- Exclusions: Staging Items, Personal Property, And The Majority Of Construction Materials In The Detached Garage Will Be Removed Prior To Closing. The Only Building Materials That Will Be Left Post-Closing Include A Small Amount Of Extra Tile And Home-Specific Finishes For The Future Owner.
- Ownership: Corporation/Trust
- Electric utility on property: Yes
- Road surface type: Paved
Price history
| Date | Event | Price |
|---|---|---|
| 3/5/2025 | Sold | $1,745,000-5.7%$396/sqft |
Source:  REcolorado as distributed by MLS GRID #9133695 Report a problem REcolorado as distributed by MLS GRID #9133695 Report a problem | ||
| 2/12/2025 | Pending sale | $1,850,000$420/sqft |
Source: REcolorado as distributed by MLS GRID #9133695 Report a problem | ||
| 12/11/2024 | Price change | $1,850,000-2.6%$420/sqft |
Source: REcolorado as distributed by MLS GRID #9133695 Report a problem | ||
| 11/21/2024 | Listed for sale | $1,900,000$431/sqft |
Source: REcolorado as distributed by MLS GRID #9133695 Report a problem | ||
| 11/13/2024 | Pending sale | $1,900,000$431/sqft |
Source: REcolorado as distributed by MLS GRID #9133695 Report a problem | ||
| 11/8/2024 | Listed for sale | $1,900,000+150%$431/sqft |
Source: REcolorado as distributed by MLS GRID #9133695 Report a problem | ||
| 12/21/2023 | Sold | $760,000-5%$173/sqft |
Source: Public Record Report a problem | ||
| 11/30/2023 | Pending sale | $800,000$182/sqft |
Source: REcolorado as distributed by MLS GRID #1813651 Report a problem | ||
| 11/18/2023 | Listed for sale | $800,000+107.8%$182/sqft |
Source: REcolorado as distributed by MLS GRID #1813651 Report a problem | ||
| 9/8/1994 | Sold | $385,000$87/sqft |
Source: Public Record Report a problem | ||
Public tax history
| Year | Property taxes | Tax assessment |
|---|---|---|
| 2025 | $6,111 +0.1% | $96,463 +56% |
| 2024 | $6,104 +70.7% | $61,821 -25.9% |
| 2023 | $3,576 -0.4% | $83,385 +86.5% |
| 2022 | $3,589 | $44,709 -2.8% |
| 2021 | -- | $45,996 -16.9% |
| 2020 | $4,412 -2.6% | $55,326 |
| 2019 | $4,529 | $55,326 -1.4% |
| 2018 | $4,529 -10.9% | $56,117 |
| 2017 | $5,082 | $56,117 +13.3% |
| 2016 | -- | $49,551 |
| 2015 | -- | $49,551 +13.7% |
| 2014 | $4,573 +0.2% | $43,597 +1.4% |
| 2013 | $4,565 | $42,980 |
| 2012 | -- | $42,980 |
| 2011 | $4,865 +2.4% | $42,980 -14.1% |
| 2010 | $4,750 -0.5% | $50,030 |
| 2009 | $4,773 | $50,030 +0.6% |
| 2008 | -- | $49,750 |
| 2007 | -- | $49,750 +1.6% |
| 2006 | -- | $48,986 |
| 2005 | -- | $48,986 -6.2% |
| 2002 | $4,447 -5.4% | $52,240 +1% |
| 2001 | $4,702 | $51,700 |
Find assessor info on the county website
Neighborhood: 80016
Nearby homes
- $1,495,0005 bd5 ba4.7k sqft7867 S Zeno St, Centennial, CO 80016Off Market
- $1,418,1004 bd6 ba3.9k sqft7837 S Zeno St, Centennial, CO 80016Off Market
- $1,335,5004 bd5 ba3.9k sqft7871 S Ventura Ct, Centennial, CO 80016Off Market
- $1,192,1006 bd4 ba5.8k sqft7848 S Zeno St, Centennial, CO 80016Off Market
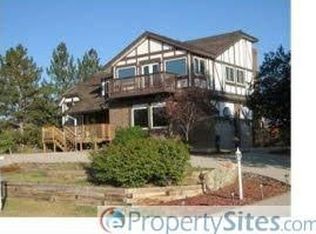
- $1,244,2006 bd5 ba5.5k sqft7858 S Zeno St, Centennial, CO 80016Sold
- $1,154,5004 bd4 ba3.5k sqft7877 S Zeno St, Centennial, CO 80016Off Market
- $1,406,4004 bd4 ba3.5k sqft7838 S Zeno St, Centennial, CO 80016Off Market
- $1,161,4004 bd3 ba3.5k sqft7817 S Zeno St, Centennial, CO 80016Off Market
Nearby schools
GreatSchools rating
- 7/10Creekside Elementary SchoolGrades: PK-5Distance: 1.1 mi
- 6/10Liberty Middle SchoolGrades: 6-8Distance: 2.1 mi
- 9/10Grandview High SchoolGrades: 9-12Distance: 1.9 mi
Schools provided by the listing agent
- Elementary: Creekside
- Middle: Liberty
- High: Grandview
- District: Cherry Creek 5
Source: REcolorado as distributed by MLS GRID. This data may not be complete. We recommend contacting the local school district to confirm school assignments for this home.
Get a cash offer in 3 minutes
Find out how much your home could sell for in as little as 3 minutes with a no-obligation cash offer.
Estimated market value
$1,590,000
Get a cash offer in 3 minutes
Find out how much your home could sell for in as little as 3 minutes with a no-obligation cash offer.
Estimated market value
$1,590,000
- Colorado
- Arapahoe County
- Centennial
- 80016
- 7857 S Zeno Street
Nearby cities
Nearby zip codes
Other Centennial Topics
