Your First Step Inside Will Make You Want To Call It Home! Enjoy the perfect blend of modern comfort and thoughtful design with this fabulous crafted patio/villa by renowned builder Tom French. Located in the Blue Valley School District, this outstanding villa checks all the boxes. As you enter the home, you will be greeted by an inviting open floor plan, showcasing the spaciousness and versatility of the living spaces. The open flowing concept layout seamlessly connects the kitchen, dining and living areas, creating a welcoming space for gatherings and everyday living. With 9’ ceilings and plantation shutters throughout the main level along with lots of gleaming hardwood floors, the terrific kitchen and adjoining dining area are a focal point and well equipped with beautiful countertops and ceramic backsplash, kitchen island, lots of cabinets, lazy susan, pantry with pull out drawers, plus walkout access to deck (new in 2022) for additional relaxing and entertaining. Awesome great room and sitting area with fireplace and built-ins. The luxurious primary suite boasts a sanctuary of comfort and elegance as it spotlights a spacious 13x17 bedroom as well as a bathroom that includes double vanity, ceramic tile, shower, jetted tub and walk-in closet that provide a true oasis retreat. Roomy secondary bedroom and a full bathroom for the ultimate convenience and comfort. Convenient main level laundry area. The finished basement offers even more living space including a 12x23 family room, bedroom, full bathroom. Unfinished basement area with lots of shelving and plenty of storage room. This well-cared-for home features a low maintenance lifestyle along with HOA coverage for roof and exterior maintenance. All of the appliances are staying too! Wonderful curb appeal and fantastic location. Enjoy the Holly Ridge subdivision pool and nearby Bluhawk Area with shops, sports park, restaurants and entertaining as well as close to the Kingston Lake Park!!
Sold
Price Unknown
7857 W 156th Pl, Overland Park, KS 66223
3beds
2,295sqft
Villa
Built in 2006
3,944 Square Feet Lot
$489,900 Zestimate®
$--/sqft
$2,829 Estimated rent
Home value
$489,900
$456,000 - $529,000
$2,829/mo
Zestimate® history
Owner options
List your home for rent
$2,829/mo
Rent Zestimate®
Find your next renter with Zillow Rental Manager. Plus, with online applications, you can quickly screen prospective tenants – for free.
$2,829/mo
Rent Zestimate®
Refinance and save
$350/mo
Est. payment
Refinancing to a lower rate could help reduce your monthly payments and save thousands over the life of the loan.
$350/mo
Est. payment
Explore your selling options
Work with a Zillow partner agent
Leverage their expertise and Zillow's premium Showcase listings to get your home seen by more buyers.
Get startedList with your own agent
Get your home in front of millions of buyers by listing it on Zillow.
Learn how to do itSell it yourself
Take full control of how buyers see your home on Zillow by listing For Sale by Owner (FSBO).
List your homeWhat's special
Finished basementRoomy secondary bedroomLuxurious primary suiteFamily roomCeramic tileGleaming hardwood floorsBeautiful countertops
Zillow last checked:
Listing updated:
Listed by:
Rollene Croucher 913-963-5342,
KW Diamond Partners,
Bruce Croucher 913-602-9075,
KW Diamond Partners
Bought with:
Kasey Bourk, SP00233688
RE/MAX State Line
Source: Heartland MLS as distributed by MLS GRID,MLS#: 2522513
Facts & features
Interior
Bedrooms & bathrooms
- Bedrooms: 3
- Bathrooms: 3
- Full bathrooms: 3
Primary bedroom
- Features: Ceiling Fan(s)
- Level: Main
- Dimensions: 13 x 17
Bedroom 2
- Features: Ceiling Fan(s)
- Level: Main
- Dimensions: 11 x 14
Bedroom 3
- Features: Carpet
- Level: Basement
- Dimensions: 13 x 14
Primary bathroom
- Features: Ceramic Tiles, Double Vanity, Shower Only
- Level: Main
Bathroom 2
- Features: Ceramic Tiles, Shower Only
- Level: Main
Bathroom 3
- Features: Ceramic Tiles, Shower Only
- Level: Basement
Dining room
- Level: Main
- Dimensions: 11 x 11
Family room
- Features: Carpet
- Level: Basement
- Dimensions: 12 x 23
Great room
- Features: Built-in Features, Fireplace
- Level: Main
- Dimensions: 15 x 15
Kitchen
- Features: Kitchen Island, Solid Surface Counter
- Level: Main
- Dimensions: 12 x 13
Laundry
- Features: Ceramic Tiles
- Level: Main
- Dimensions: 3 x 6
Sitting room
- Level: Main
- Dimensions: 9 x 10
Heating
- Forced Air
Cooling
- Electric
Appliances
- Included: Dishwasher, Disposal, Dryer, Humidifier, Microwave, Refrigerator, Built-In Electric Oven, Washer
- Laundry: Main Level
Features
- Ceiling Fan(s), Central Vacuum, Kitchen Island, Pantry, Walk-In Closet(s)
- Flooring: Carpet, Ceramic Tile, Wood
- Doors: Storm Door(s)
- Windows: Thermal Windows
- Basement: Concrete,Egress Window(s),Finished,Radon Mitigation System,Sump Pump
- Number of fireplaces: 1
- Fireplace features: Gas, Great Room, Fireplace Screen
Interior area
- Total structure area: 2,295
- Total interior livable area: 2,295 sqft
- Finished area above ground: 1,471
- Finished area below ground: 824
Property
Parking
- Total spaces: 2
- Parking features: Attached, Garage Door Opener, Garage Faces Front
- Attached garage spaces: 2
Features
- Patio & porch: Deck
- Spa features: Bath
Lot
- Size: 3,944 Square Feet
- Features: City Lot, Level
Details
- Parcel number: NP323000000049
Construction
Type & style
- Home type: SingleFamily
- Architectural style: Traditional
- Property subtype: Villa
Materials
- Stone Trim, Stucco
- Roof: Composition
Condition
- Year built: 2006
Details
- Builder name: Tom French/EmersonII
Utilities & green energy
- Sewer: Public Sewer
- Water: Public
Community & HOA
Community
- Security: Smoke Detector(s)
- Subdivision: Holly Ridge
HOA
- Has HOA: Yes
- Amenities included: Clubhouse, Pool
- Services included: Maintenance Structure, Curbside Recycle, Maintenance Grounds, Roof Repair, Roof Replace, Snow Removal, Trash
- HOA fee: $350 monthly
- HOA name: Holly Ridge
Location
- Region: Overland Park
Financial & listing details
- Tax assessed value: $468,000
- Annual tax amount: $5,240
- Date on market: 1/3/2025
- Listing terms: Cash,Conventional,VA Loan
- Exclusions: See Sellers Disclosure
- Ownership: Estate/Trust
- Road surface type: Paved
Price history
| Date | Event | Price |
|---|---|---|
| 2/13/2025 | Sold | -- |
Source:  Heartland MLS as distributed by MLS GRID #2522513 Report a problem Heartland MLS as distributed by MLS GRID #2522513 Report a problem | ||
| 1/19/2025 | Pending sale | $469,000$204/sqft |
Source: Heartland MLS as distributed by MLS GRID #2522513 Report a problem | ||
| 1/12/2025 | Contingent | $469,000$204/sqft |
Source: Heartland MLS as distributed by MLS GRID #2522513 Report a problem | ||
| 1/3/2025 | Listed for sale | $469,000$204/sqft |
Source: Heartland MLS as distributed by MLS GRID #2522513 Report a problem | ||
Public tax history
| Year | Property taxes | Tax assessment |
|---|---|---|
| 2025 | $5,491 +4.8% | $53,821 +4.9% |
| 2024 | $5,241 +5.7% | $51,290 +7.6% |
| 2023 | $4,958 +4.2% | $47,668 +6.1% |
| 2022 | $4,757 | $44,919 +5.3% |
| 2021 | -- | $42,665 +4.1% |
| 2020 | $4,608 | $40,975 +0.6% |
| 2019 | -- | $40,722 +5.8% |
| 2018 | -- | $38,502 +5.5% |
| 2017 | $4,353 +5.4% | $36,490 +5.5% |
| 2016 | $4,129 +5.7% | $34,592 +6.1% |
| 2015 | $3,907 +6.4% | $32,603 +7.6% |
| 2013 | $3,673 -0.9% | $30,303 +0.8% |
| 2012 | $3,706 -3.2% | $30,061 -10.7% |
| 2010 | $3,829 +0.2% | $33,661 -5% |
| 2009 | $3,822 +4.4% | $35,445 +4.6% |
| 2008 | $3,662 +8.9% | $33,892 +6.7% |
| 2007 | $3,363 +932% | $31,752 +921.6% |
| 2006 | $326 | $3,108 +19.4% |
| 2005 | -- | $2,604 |
Find assessor info on the county website
Neighborhood: 66223
Nearby homes
- $393,6002 bd2 ba1k sqft7855 W 156th Pl, Overland Park, KS 66223Off Market
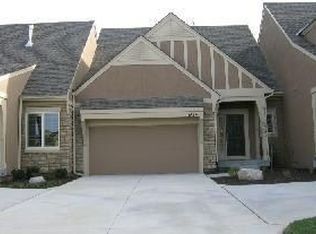
- $463,9003 bd3 ba2.2k sqft7853 W 156th Pl, Overland Park, KS 66223Off Market

- $453,6003 bd3 ba1.4k sqft7859 W 156th Pl, Overland Park, KS 66223Off Market
- $397,2002 bd2 ba1k sqft7861 W 156th Pl, Overland Park, KS 66223Off Market

- $444,7003 bd2 ba2.1k sqft7858 W 156th Pl, Overland Park, KS 66223Off Market
- $431,8003 bd2 ba2k sqft7863 W 156th Pl, Overland Park, KS 66223Off Market
- $408,8002 bd3 ba1.8k sqft7854 W 157th Ter, Overland Park, KS 66223Off Market
- $--3 bd3 ba2.2k sqft7856 W 156th Pl, Overland Park, KS 66223Sold
Nearby schools
GreatSchools rating
- 7/10Cedar Hills Elementary SchoolGrades: K-5Distance: 1.1 mi
- 8/10Pleasant Ridge Middle SchoolGrades: 6-8Distance: 1.1 mi
- 10/10Blue Valley West High SchoolGrades: 9-12Distance: 0.9 mi
Schools provided by the listing agent
- Elementary: Cedar Hills
- Middle: Pleasant Ridge
- High: Blue Valley West
Source: Heartland MLS as distributed by MLS GRID. This data may not be complete. We recommend contacting the local school district to confirm school assignments for this home.
Get a cash offer in 3 minutes
Find out how much your home could sell for in as little as 3 minutes with a no-obligation cash offer.
Estimated market value
$489,900
Get a cash offer in 3 minutes
Find out how much your home could sell for in as little as 3 minutes with a no-obligation cash offer.
Estimated market value
$489,900
- Kansas
- Johnson County
- Overland Park
- 66223
- 7857 W 156th Pl
Nearby cities
Nearby neighborhoods
Nearby zip codes
Other Overland Park Topics
