Skip main navigation
Under contract
  • $870,000

    7857 W Manchester Ave #Penthouse 9, Playa Del Rey, CA 90293

    2beds
    940sqft
    : 
    Loading
    Get pre-qualified
    Residential, Condominium
    Built in 2011
    -- sqft lot
    $857,200 Zestimate®
    $926/sqft
    $488/mo HOA

    What's special

    Tree top viewOpen gourmet kitchenGuest parkingDrive up intercomPorcelain tile floorsGrohe faucets throughoutRecessed medicine cabinets
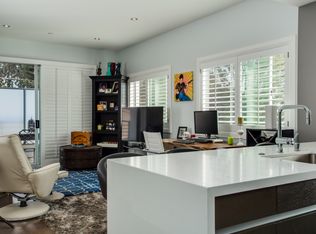
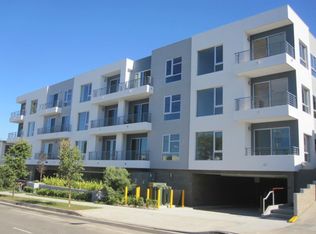
    Contemporary LEED Certified GOLD Building, built in 2011 with emphasis on Environmentally Conscious Luxury Living & Design, a great alternative to MARINA Loft/Media Art District. Ballona Wetlands is just around the corner inviting for bird watching & nature stroll. Walking/biking to the beach, shops, restaurants, cafes, a short distance to Westchester Golf Course.This corner top floor unit balcony has tree top view. Open Gourmet Kitchen, Stainless steel Frigidaire appliances with range vented to outside to improve inside air quality. Grohe faucets throughout. Fagor Refrigerator. Custom Italian cabinetry, porcelain tile floors. Bosch washer/dryer. Frosted tempered glass closet doors, Walk-In closet system in master bedrm. Baths have Kohler sinks, toilets, cast iron tub, Recessed medicine cabinets, Frameless shower enclosure, Double glazed Windows. Gated garage has bike/extra storage, guest parking, loading utility carts, drive up Intercom. Communal lounges.
    41 days
    |
    189
    |
    8
    |

    Zillow last checked:

    Listing updated:

    Listed by:

    Alexander Katz DRE # 02305250 310-621-5311,

    Keller Williams Beverly Hills 310-432-6400

    Source: CLAW,MLS#: 26657749MLS Logo

      Facts & features

      Interior

      Bedrooms & bathrooms
      • Bedrooms: 2
      • Bathrooms: 2
      • Full bathrooms: 2
      Rooms
      • Room types: Breakfast Bar, Walk-In Closet, Entry
      Bedroom
      • Features: Walk-In Closet(s)
      Bathroom
      • Features: Shower and Tub, Tile
      Kitchen
      • Features: Ceramic Counters, Counter Top
      Heating
      • Central
      Cooling
      • Air Conditioning, Central Air
      Appliances
      • Included: Gas Cooktop, Microwave, Range, Range Hood, Oven, Dishwasher, Dryer, Freezer, Disposal, Exhaust Fan, Refrigerator, Range/Oven, Washer, Central Water Heater
      • Laundry: In Unit
      Features
      • Breakfast Counter / Bar
      • Flooring: Wood, Carpet
      • Doors: Sliding Doors
      • Windows: Double Pane Windows, Drapes, Screens, Blinds
      • Has fireplace: No
      • Fireplace features: None
      • Common walls with other units/homes: End Unit
      Interior area
      • Total structure area: 940
      • Total interior livable area: 940 sqft

      Property

      Parking
      • Total spaces: 2
      • Parking features: Tandem, Garage, Garage Door Opener
      • Garage spaces: 2
      Features
      • Levels: One
      • Entry location: Penthouse
      • Exterior features: Balcony
      • Pool features: None
      • Spa features: None
      • Has view: Yes
      • View description: Tree Top
      • Waterfront features: None
      Lot
      • Size: 0.42 Acres
      Details
      • Parcel number: 4115024052
      • Zoning: LAR3
      • Special conditions: Standard
      • Other equipment: Cable

      Construction

      Type & style
      • Home type: Condo
      • Architectural style: Modern
      • Property subtype: Residential, Condominium
      • Attached to another structure: Yes
      Condition
      • Updated/Remodeled
      • Year built: 2011

      Utilities & green energy

      • Electric: 220 Volt Location (In Garage)
      • Sewer: In Street
      • Water: District
      • Utilities for property: Cable Available

      Community & HOA

      Community
      • Security: 24 Hour Security, Automatic Gate, Carbon Monoxide Detector(s), Card/Code Access, Security Lights, Fire and Smoke Detection System, Fire Sprinkler System, Gated, Smoke Detector(s), Prewired, Alarm System
      • Subdivision: Wembley Park Association
      HOA
      • Has HOA: Yes
      • Amenities included: Conference
      • Services included: Building and Grounds, Cable TV, Gas, Trash
      • HOA fee: $488 monthly
      Location
      • Region: Playa Del Rey

      Financial & listing details

      • Price per square foot: $926/sqft
      • Date on market: 5/28/2026

        Estimated market value

        $857,200

        $814,000 - $900,000

        $3,833/mo

        Price history

        DateEventPrice
        6/18/2026Contingent$870,000$926/sqft
        Source: CLAW #26657749 Report a problem
        5/28/2026Listed for sale$870,000$926/sqft
        Source: CLAW #26657749 Report a problem

        Public tax history

        Tax history is unavailable.

        Monthly payment

        Est. payment

        Payment breakdown

        Explore the cost of this home by adjusting the details. Changes won't be saved.
        All calculations are estimates and provided by Zillow, Inc. for informational purposes only. Actual amounts may vary.
        HOA fees may include property taxes on listings classified as Co-Ops. Contact the listing agent and/or owner for fee details.
        Mortgage interest rates are dependent on a number of factors, including credit score, down payment, and repayment length. Interest rate data provided by Zillow Group Marketplace, Inc. as of 1/1/1970 from various mortgage lenders with which we have lead or other similar arrangements; the Estimated Payment is an average of those rates.
        See how much you could borrow to make a competitive offer.

        Climate risks

        Neighborhood: Playa Del Rey

        Getting around

        68 / 100
        Somewhat Walkable
        55 / 100
        Bikeable

        Nearby schools

        GreatSchools rating

        A local agent can set up tours, give advice and negotiate with sellers.

        Browse local experts

        Similar homes

        Skip to the end of the carouselSkip to the beginning of the carousel
          1. Local buyer's agents are ready to help