Skip main navigation
Off market
  • $1,377,700

    7858 148th Ct NE, Redmond, WA 98052

    5beds
    2,480sqft
    SingleFamily
    Built in 2005
    2,647 Square Feet Lot
    $1,377,700 Zestimate®
    $556/sqft
    $5,357 Estimated rent

    Home value

    $1,377,700

    $1.31M - $1.45M

    $5,357/mo

    Zestimate® history
    Loading
    Loading...

    Owner options

    List your home for rent

    $5,357/mo

    Rent Zestimate®

    Find your next renter with Zillow Rental Manager. Plus, with online applications, you can quickly screen prospective tenants – for free.

    Learn more

    $5,357/mo

    Rent Zestimate®

    Refinance and save

    $8,503/mo

    Est. payment

    Refinancing to a lower rate could help reduce your monthly payments and save thousands over the life of the loan.

    See today's rates

    $8,503/mo

    Est. payment

    Explore your selling options

    Work with a Zillow partner agent

    Leverage their expertise and Zillow's premium Showcase listings to get your home seen by more buyers.

    Get started

    List with your own agent

    Get your home in front of millions of buyers by listing it on Zillow.

    Learn how to do it

    Sell it yourself

    Take full control of how buyers see your home on Zillow by listing For Sale by Owner (FSBO).

    List your home

    What's special

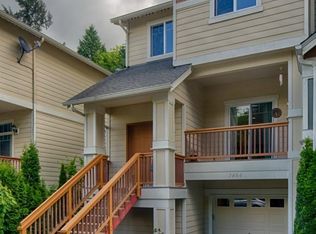
    Charming 5 bd 3.5 bath like-new home in great school district, walking distance to Microsoft, downtown Redmond, Grass Lawn park. Small, low-maintenance yard+3 decks facing East/West. Newer construction from reputable builder, built in 2005, great details, lots of closets & storage. Stylish home just under 2500 s.f. on 3 stories+ attached large 2-car garage. Ground floor features private large guest suite with private deck and full bath plus additional storage. Main floor has open kitchen/living/dining area with gas fireplace, a deck overlooking the greenbelt off the dining room and a second covered deck off the living room. The roomy kitchen has wood floors, granite counter tops, a large center island, corner closet-style pantry, stainless steel appliances and gas stove. Off the living room is the office/den/5th bedroom with a closet and a large half bath. On the top level is the spacious master suite with a large bathroom featuring a soaking tub and separate shower, dual vanity sinks, Skylight, and a large beautifully furnished walk-in closet. On this level are also 2 additional full bedrooms, a full bath with dual vanity sinks, and the conveniently located laundry room off of the hallway.

    This property is off market, which means it's not currently listed for sale or rent on Zillow. This may be different from what's available on other websites or public sources.

    Facts & features

    Interior

    Bedrooms & bathrooms
    • Bedrooms: 5
    • Bathrooms: 4
    • Full bathrooms: 3
    • 1/2 bathrooms: 1
    Heating
    • Forced air, Gas
    Appliances
    • Included: Dishwasher, Dryer, Garbage disposal, Microwave, Range / Oven, Refrigerator, Trash compactor, Washer
    Features
    • Flooring: Carpet, Hardwood
    • Basement: Finished
    • Has fireplace: Yes
    Interior area
    • Total interior livable area: 2,480 sqft

    Property

    Parking
    • Total spaces: 2
    • Parking features: Garage - Attached
    Features
    • Exterior features: Stone, Cement / Concrete
    • Has view: Yes
    • View description: Territorial
    Lot
    • Size: 2,647 Square Feet
    Details
    • Parcel number: 6870300070

    Construction

    Type & style
    • Home type: SingleFamily
    Materials
    • Roof: Composition
    Condition
    • Year built: 2005

    Community & HOA

    Location
    • Region: Redmond

    Financial & listing details

    • Price per square foot: $556/sqft
    • Tax assessed value: $1,358,000
    • Annual tax amount: $11,427

    Price history

    DateEventPrice
    5/3/2018Sold$944,000$381/sqft
    Source: NWMLS as distributed by MLS GRID #1242680 Report a problem
    4/6/2018Pending sale$944,000$381/sqft
    Source: John L Scott Real Estate #1242680 Report a problem
    2/8/2018Listed for sale$944,000+79.2%$381/sqft
    Source: John L Scott Real Estate #1242680 Report a problem
    9/12/2014Listing removed$2,895$1/sqft
    Source: Real Property Associates #692506 Report a problem
    9/9/2014Listed for rent$2,895$1/sqft
    Source: Real Property Associates #692506 Report a problem
    1/13/2006Sold$526,786$212/sqft
    Source: Public Record Report a problem

    Public tax history

    YearProperty taxesTax assessment
    2025$11,427 +17.2%$1,358,000 +9.5%
    2024$9,748 -3.2%$1,240,000 +1.9%
    2023$10,069 -9.5%$1,217,000 -19.6%
    2022$11,124 +18.7%$1,513,000 +38.8%
    2021$9,375 +6.8%$1,090,000 +15.6%
    2020$8,777 +1.5%$943,000 +0.4%
    2019$8,647 +2.6%$939,000 -1.2%
    2018$8,431 +11.6%$950,000 +25.7%
    2017$7,553 +33.5%$756,000 +11.2%
    2016$5,658 $680,000 +10.9%
    2015$5,658 $613,000 +8.5%
    2014$5,658 $565,000 +12.3%
    2013$5,658 $503,000 +16.4%
    2012-- $432,000 +13.4%
    2011-- $381,000 -5.7%
    2010-- $404,000
    2009-- $404,000 -16.4%
    2007-- $483,000 +295.9%
    2006-- $122,000
    Find assessor info on the county website

    Neighborhood: Grass Lawn

    Nearby schools

    GreatSchools rating
    Schools provided by the listing agent
    • Elementary: Rush Elem
    • Middle: Rose Hill Middle
    • High: Lake Wash High
    • District: Lake Washington School District

    Source: The MLS. This data may not be complete. We recommend contacting the local school district to confirm school assignments for this home.

    Get a cash offer in 3 minutes
    Find out how much your home could sell for in as little as 3 minutes with a no-obligation cash offer.
    Estimated market value
    $1,377,700
    Get a cash offer in 3 minutes
    Find out how much your home could sell for in as little as 3 minutes with a no-obligation cash offer.
    Estimated market value
    $1,377,700