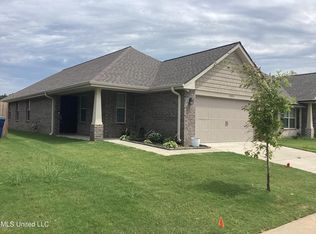
1503B PLAN by Adams Homes. Offers a split plan with the Craftsman Flair. Entry provides guests with a coat closet. As you walk into the Family room it is open with vaulted ceilings and open to the Kitchen. You will enjoy the snackbar and eat in dining. Frigidaire appliances provided(NOT the fridge). Master Bedroom 12x14 with walk in closet. Has enclosed laundry room. Walkin closet in third bedroom. All new construction, includes recessed LED LIGHTS throughout the home. THIS IS DIRT 8.26.2020 (SAME PLAN, DIFFERENT HOUSE AND ELEVATION)FRAMING
This property is off market, which means it's not currently listed for sale or rent on Zillow. This may be different from what's available on other websites or public sources.