Welcome to the lovely community of Westchester—a hidden gem that captures small-town appeal and in the heart of the city is a welcoming neighborhood Westport Heights. Nestled on a picturesque tree-lined street adorned with vintage lamp posts sits a charming home. Upon your arrival you are greeted with an open grassy front yard and a beautiful shade tree. Step up to an inviting front porch that beckons you inside this light-filled craftsman style home exuding warmth and timeless character.
This appealing one-level 3 bedroom, 2 bath residence showcasing graceful archways, crown molding, recessed lighting, some fresh new interior paint, and a pleasant palette of tiles and textures that evoke calm and comfort. The floor plan flows effortlessly as you move throughout, and a lovely entryway leads to the spacious living area giving you a glimpse of superb architectural details.
A large, beautiful kitchen with an abundance of rich warm cabinetry centered around a sizable center island makes for an ideal breakfast bar, prepping area or serving station for easy entertaining. The dining room adjacent to a built-in wet bar with beverage chiller creates a natural hub for socializing—simply unifying family gatherings and easy access to indoor-outdoor entertainment.
Imagine the entertaining options in a dreamy backyard featuring an above ground spa surrounded by lush landscaping, mature fruit trees, raised planter beds, and stylish hardscaping create a relaxing environment. The benefit of a generous deck even allows for alfresco dining—this is exceptional living.
As the day winds down, an inviting primary suite provides rest and relaxation. The cathedral ceiling adds volume, and an elegant ensuite bath includes dual sinks and glass enclosed shower. The suite is complete with a peaceful and cozy fireplace and 2 walk-in closets. Also, adjoining french doors to the backyard deck expand the space bringing in natural light and gentle breezes.
Family and guests will enjoy the privacy and comfort of 2 additional bedrooms conveniently located near a full bath with easy hallway access. Additional amenities include a dedicated laundry area and 2-car garage. An outstanding benefit, the finished and permitted U1utility workspace, allow for endless possibilities.
This sought-after bustling city offers urban-suburban living and is close to it all— upscale eateries, trendy shopping, coffee shops, recreational areas, schools, parks and beaches. Love Where You Live…
Sold for $1,499,000
Listed by: Vista Sotheby’s International Realty • Claire Gillespie • Contact: 310-546-7611
Bought with: Keller Williams Beverly Hills
Tax assessed value
$1,499,000
7858 Bleriot Ave, Los Angeles, CA 90045
3beds
1,442sqft
Single Family Residence
Built in 1944
6,365 Square Feet Lot
$1,482,600 Zestimate®
$1,040/sqft
$6,042 Estimated rent
Home value
$1,482,600
$1.33M - $1.65M
$6,042/mo
Zestimate® history
Owner options
List your home for rent
$6,042/mo
Rent Zestimate®
Find your next renter with Zillow Rental Manager. Plus, with online applications, you can quickly screen prospective tenants – for free.
$6,042/mo
Rent Zestimate®
Refinance and save
$9,578/mo
Est. payment
Refinancing to a lower rate could help reduce your monthly payments and save thousands over the life of the loan.
$9,578/mo
Est. payment
Explore your selling options
Work with a Zillow partner agent
Leverage their expertise and Zillow's premium Showcase listings to get your home seen by more buyers.
Get startedList with your own agent
Get your home in front of millions of buyers by listing it on Zillow.
Learn how to do itSell it yourself
Take full control of how buyers see your home on Zillow by listing For Sale by Owner (FSBO).
List your homeWhat's special
Craftsman style homeMature fruit treesPeaceful and cozy fireplaceInviting front porchCenter islandAbove ground spaInviting primary suite
Zillow last checked:
Listing updated:
Listed by:
Claire Gillespie DRE #01474250 310-283-3349,
Vista Sotheby’s International Realty,
Margaret Gillespie DRE #01899232,
Vista Sotheby’s International Realty
Bought with:
Adriana Mollica, DRE #01361563
Keller Williams Beverly Hills
Source: CRMLS,MLS#: SB25088072 Originating MLS: California Regional MLS
Originating MLS: California Regional MLSFacts & features
Interior
Bedrooms & bathrooms
- Bedrooms: 3
- Bathrooms: 2
- Full bathrooms: 2
- Main level bathrooms: 2
- Main level bedrooms: 3
Rooms
- Room types: Attic, Bedroom, Entry/Foyer, Kitchen, Laundry, Living Room, Primary Bathroom, Primary Bedroom, Other, Workshop, Dining Room
Primary bedroom
- Features: Main Level Primary
Primary bedroom
- Features: Primary Suite
Bedroom
- Features: All Bedrooms Down
Bathroom
- Features: Bathroom Exhaust Fan, Bathtub, Dual Sinks, Low Flow Plumbing Fixtures, Remodeled, Solid Surface Counters, Separate Shower, Tub Shower, Upgraded
Kitchen
- Features: Kitchen Island, Pots & Pan Drawers, Self-closing Cabinet Doors, Self-closing Drawers, Solid Surface Counters
Other
- Features: Walk-In Closet(s)
Heating
- Central, ENERGY STAR Qualified Equipment, Forced Air, Fireplace(s), Natural Gas
Cooling
- Whole House Fan
Appliances
- Included: Dishwasher, ENERGY STAR Qualified Water Heater, Disposal, Gas Range, Microwave, Refrigerator, Range Hood, Vented Exhaust Fan, Water To Refrigerator, Water Heater, Water Purifier, Dryer, Washer
- Laundry: Washer Hookup, Gas Dryer Hookup, Inside
Features
- Wet Bar, Breakfast Bar, Ceiling Fan(s), Crown Molding, Cathedral Ceiling(s), Separate/Formal Dining Room, Pull Down Attic Stairs, Recessed Lighting, Solid Surface Counters, Wired for Data, Bar, Wired for Sound, All Bedrooms Down, Attic, Main Level Primary, Primary Suite, Walk-In Closet(s), Workshop
- Flooring: Carpet, Wood
- Windows: Casement Window(s), Double Pane Windows, ENERGY STAR Qualified Windows, Insulated Windows, Screens
- Has fireplace: Yes
- Fireplace features: Gas, Primary Bedroom, Zero Clearance
- Common walls with other units/homes: No Common Walls
Interior area
- Total interior livable area: 1,442 sqft
Property
Parking
- Total spaces: 2
- Parking features: Door-Single, Driveway, Garage Faces Front, Garage, Garage Door Opener
- Garage spaces: 2
Accessibility
- Accessibility features: Low Pile Carpet, No Stairs, Parking, Accessible Doors, Accessible Entrance, Accessible Hallway(s)
Features
- Levels: One
- Stories: 1
- Entry location: front door
- Patio & porch: Deck, Front Porch, Open, Patio, Stone, Tile
- Exterior features: Rain Gutters
- Pool features: None
- Has spa: Yes
- Spa features: Above Ground, Fiberglass, Heated, No Permits
- Fencing: Block,Masonry,Stucco Wall
- Has view: Yes
- View description: None
Lot
- Size: 6,365 Square Feet
- Features: 0-1 Unit/Acre, Back Yard, Drip Irrigation/Bubblers, Front Yard, Gentle Sloping, Sprinklers In Rear, Sprinklers In Front, Landscaped, Sprinklers Timer, Sprinkler System, Street Level, Yard, Zero Lot Line
Details
- Additional structures: Storage, Workshop
- Parcel number: 4106024029
- Special conditions: Standard
- Other equipment: Satellite Dish
Construction
Type & style
- Home type: SingleFamily
- Architectural style: Craftsman
- Property subtype: Single Family Residence
Materials
- Drywall, Glass, Hardboard, Concrete, Plaster, Stucco, Copper Plumbing
- Foundation: Concrete Perimeter, Pillar/Post/Pier, Raised, Tie Down
- Roof: Composition,Shingle
Condition
- Additions/Alterations,Building Permit,Updated/Remodeled
- New construction: No
- Year built: 1944
Utilities & green energy
- Electric: 220 Volts in Garage, 220 Volts For Spa, Photovoltaics Seller Owned, 220 Volts in Workshop
- Sewer: Public Sewer
- Water: Public
- Utilities for property: Cable Available, Cable Connected, Electricity Connected, Natural Gas Connected, Phone Connected, Sewer Connected, Underground Utilities, Water Connected
Green energy
- Energy efficient items: Water Heater
Community & HOA
Community
- Features: Curbs, Street Lights, Suburban, Sidewalks
- Security: Fire Detection System, Fire Rated Drywall, Smoke Detector(s)
Location
- Region: Los Angeles
Financial & listing details
- Price per square foot: $1,040/sqft
- Tax assessed value: $1,499,000
- Date on market: 5/30/2025
- Cumulative days on market: 4 days
- Listing terms: Conventional
- Road surface type: Paved
Price history
| Date | Event | Price |
|---|---|---|
| 7/11/2025 | Sold | $1,499,000$1,040/sqft |
Source:  CRMLS #SB25088072 Report a problem CRMLS #SB25088072 Report a problem | ||
| 6/6/2025 | Contingent | $1,499,000$1,040/sqft |
Source: CRMLS #SB25088072 Report a problem | ||
| 5/30/2025 | Listed for sale | $1,499,000+139.8%$1,040/sqft |
Source: CRMLS #SB25088072 Report a problem | ||
| 9/21/2004 | Sold | $625,000$433/sqft |
Source: Public Record Report a problem | ||
Public tax history
| Year | Property taxes | Tax assessment |
|---|---|---|
| 2026 | -- | $1,499,000 +58.7% |
| 2025 | $11,499 +1.4% | $944,748 +2% |
| 2024 | $11,344 +1.9% | $926,225 +2% |
| 2023 | $11,127 +4.8% | $908,065 +2% |
| 2022 | $10,612 +1.2% | $890,260 +2% |
| 2021 | $10,490 -1% | $872,805 +1% |
| 2020 | $10,600 | $863,856 +2% |
| 2019 | $10,600 +5% | $846,919 +2% |
| 2018 | $10,092 | $830,314 +2% |
| 2017 | $10,092 +2.2% | $814,034 +2% |
| 2016 | $9,873 +2.1% | $798,074 +1.5% |
| 2015 | $9,673 +1.2% | $786,087 +20% |
| 2014 | $9,558 | $654,910 +0% |
| 2012 | -- | $654,900 |
| 2011 | -- | $654,900 |
| 2010 | -- | $654,900 |
| 2009 | -- | $654,900 -8.9% |
| 2008 | -- | $719,255 +10.6% |
| 2007 | -- | $650,250 +2% |
| 2006 | -- | $637,500 |
| 2005 | -- | $637,500 +175.8% |
| 2004 | -- | $231,116 +1.9% |
| 2003 | -- | $226,881 +2% |
| 2002 | -- | $222,433 +4% |
| 2000 | -- | $213,798 |
Find assessor info on the county website
Neighborhood: Westchester
Nearby homes
- $1,501,5003 bd2 ba1.5k sqft7854 Bleriot Ave, Los Angeles, CA 90045Off Market
- $1,173,9003 bd1 ba991 sqft7864 Bleriot Ave, Los Angeles, CA 90045Off Market
- $1,693,4004 bd2 ba2.3k sqft7848 Bleriot Ave, Los Angeles, CA 90045Off Market
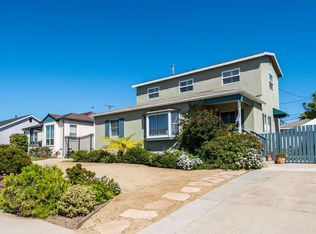
- $1,521,9004 bd2 ba1.9k sqft7870 Bleriot Ave, Los Angeles, CA 90045Off Market
- $1,658,9003 bd2 ba1.6k sqft7859 Airlane Ave, Los Angeles, CA 90045Off Market
- $1,487,1004 bd2 ba1.6k sqft7865 Airlane Ave, Los Angeles, CA 90045Off Market
- $1,557,7004 bd2 ba2k sqft7855 Airlane Ave, Los Angeles, CA 90045Off Market
- $1,697,0004 bd3 ba2.2k sqft7874 Bleriot Ave, Los Angeles, CA 90045Off Market
Nearby schools
GreatSchools rating
- 5/10Westport Heights Elementary SchoolGrades: K-5Distance: 0.2 mi
- 2/10Orville Wright Engineering And Design MagnetGrades: 6-8Distance: 0.7 mi
- 5/10Westchester Enriched Sciences Magnet Health/Sports MedicineGrades: 9-12Distance: 2.3 mi
Get a cash offer in 3 minutes
Find out how much your home could sell for in as little as 3 minutes with a no-obligation cash offer.
Estimated market value
$1,482,600
Get a cash offer in 3 minutes
Find out how much your home could sell for in as little as 3 minutes with a no-obligation cash offer.
Estimated market value
$1,482,600
- California
- Los Angeles County
- Los Angeles
- 90045
- Westchester
- 7858 Bleriot Ave
Nearby cities
Nearby neighborhoods
Nearby zip codes
Other Los Angeles Topics
