This wonderful single-family home offers an ideal blend of cozy comfort and practicality. Lovingly maintained by its current owner, this home requires minimal upkeep because they have done all the work already! - Newer roof; Updated kitchen; Replacement windows, Newer h2o heater, & Pergo flooring throughout the main level. The eat-in dining area opens into the updated kitchen with custom cabinetry featuring many upgrades including pull out shelving, granite countertops & stainless steel refrigerator. A corner gas fireplace (with remote) is the main focal point of the living room, and just off the living room is a half bath. A sliding glass door leads right out to a new composite deck with built-in gas line for grilling; and steps down to a level back yard that is fully fenced with a storage shed – a perfect yard for backyard play, hosting family/friend events or just starting a small garden of your own. The main level of this house is chock- full of sunshine with all of its many energy-efficient windows too! You’ll find 3 nicely-sized bedrooms and 2 full bathrooms on the upper level – each with nice-sized closets. The lower level is unfinished but with just a few finishing touches, the large, open space could be transformed into whatever you’d like! Conveniently located close to schools, shopping, dining, and commuter routes, this home is the perfect place to call your own!
Sold for $430,000
$430,000
7858 Mayfield Ave, Elkridge, MD 21075
3beds
1,364sqft
Single Family Residence
Built in 1986
6,603 Square Feet Lot
$487,000 Zestimate®
$315/sqft
$2,968 Estimated rent
Home value
$487,000
$463,000 - $511,000
$2,968/mo
Zestimate® history
Owner options
List your home for rent
$2,968/mo
Rent Zestimate®
Find your next renter with Zillow Rental Manager. Plus, with online applications, you can quickly screen prospective tenants – for free.
$2,968/mo
Rent Zestimate®
Refinance and save
$2,697/mo
Est. payment
Refinancing to a lower rate could help reduce your monthly payments and save thousands over the life of the loan.
$2,697/mo
Est. payment
Explore your selling options
Work with a Zillow partner agent
Leverage their expertise and Zillow's premium Showcase listings to get your home seen by more buyers.
Get startedList with your own agent
Get your home in front of millions of buyers by listing it on Zillow.
Learn how to do itSell it yourself
Take full control of how buyers see your home on Zillow by listing For Sale by Owner (FSBO).
List your homeWhat's special
Pull out shelvingPergo flooring throughoutGranite countertopsHalf bathNice-sized closetsSliding glass doorEat-in dining area
Zillow last checked:
Listing updated:
Listed by:
Kim Cavaliere 410-707-8231,
RE/MAX Advantage Realty
Bought with:
Santiago Carrera, 615836
Exit Results Realty
Source: Bright MLS,MLS#: MDHW2036470
Facts & features
Interior
Bedrooms & bathrooms
- Bedrooms: 3
- Bathrooms: 3
- Full bathrooms: 2
- 1/2 bathrooms: 1
- Main level bathrooms: 1
Rooms
- Room types: Living Room, Dining Room, Primary Bedroom, Bedroom 2, Bedroom 3, Kitchen, Basement, Laundry, Bathroom 2, Primary Bathroom, Half Bath
Basement
- Area: 682
Heating
- Forced Air, Natural Gas
Cooling
- Central Air, Electric
Appliances
- Included: Dishwasher, Dryer, Ice Maker, Refrigerator, Stainless Steel Appliance(s), Washer, Oven/Range - Electric, Gas Water Heater
- Laundry: Lower Level, Laundry Room
Features
- Dining Area, Kitchen - Country, Pantry, Primary Bath(s), Upgraded Countertops
- Flooring: Carpet, Wood
- Doors: Sliding Glass
- Windows: Energy Efficient, Screens
- Basement: Unfinished,Partially Finished
- Number of fireplaces: 1
- Fireplace features: Gas/Propane
Interior area
- Total structure area: 2,046
- Total interior livable area: 1,364 sqft
- Finished area above ground: 1,364
- Finished area below ground: 0
Property
Parking
- Total spaces: 2
- Parking features: Concrete, Driveway
- Uncovered spaces: 2
Accessibility
- Accessibility features: None
Features
- Levels: Three
- Stories: 3
- Patio & porch: Deck
- Exterior features: Sidewalks
- Pool features: None
- Fencing: Back Yard
Lot
- Size: 6,603 Square Feet
Details
- Additional structures: Above Grade, Below Grade
- Parcel number: 1401191926
- Zoning: RSC
- Special conditions: Standard
Construction
Type & style
- Home type: SingleFamily
- Architectural style: Colonial
- Property subtype: Single Family Residence
Materials
- Vinyl Siding
- Foundation: Other
Condition
- Very Good
- New construction: No
- Year built: 1986
Utilities & green energy
- Sewer: Public Sewer
- Water: Public
Community & HOA
Community
- Subdivision: Mayfield Woods
HOA
- Has HOA: No
Location
- Region: Elkridge
Financial & listing details
- Price per square foot: $315/sqft
- Tax assessed value: $330,200
- Annual tax amount: $5,115
- Date on market: 2/10/2024
- Listing agreement: Exclusive Right To Sell
- Ownership: Fee Simple
Price history
| Date | Event | Price |
|---|---|---|
| 3/8/2024 | Sold | $430,000-4.2%$315/sqft |
Source:  Bright MLS #MDHW2036470 Report a problem Bright MLS #MDHW2036470 Report a problem | ||
| 2/14/2024 | Pending sale | $449,000$329/sqft |
Source: Bright MLS #MDHW2036470 Report a problem | ||
| 2/10/2024 | Listed for sale | $449,000+221.9%$329/sqft |
Source: Bright MLS #MDHW2036470 Report a problem | ||
| 4/2/1996 | Sold | $139,500$102/sqft |
Source: Public Record Report a problem | ||
Public tax history
| Year | Property taxes | Tax assessment |
|---|---|---|
| 2025 | -- | $379,000 +6.9% |
| 2024 | $3,993 +7.4% | $354,600 +7.4% |
| 2023 | $3,718 +5.2% | $330,200 |
| 2022 | $3,535 +5.5% | $330,200 +10.9% |
| 2021 | $3,352 +5.8% | $297,667 +5.8% |
| 2020 | $3,169 | $281,400 |
| 2019 | $3,169 -7.4% | $281,400 |
| 2018 | $3,422 -23.2% | $281,400 -6% |
| 2017 | $4,454 | $299,500 +1.3% |
| 2016 | -- | $295,533 +1.4% |
| 2015 | -- | $291,567 +1.4% |
| 2014 | -- | $287,600 |
| 2013 | -- | $287,600 |
| 2012 | -- | $287,600 -16.4% |
| 2011 | -- | $344,000 0% |
| 2010 | -- | $344,040 |
| 2009 | -- | $344,040 -1.9% |
| 2008 | -- | $350,720 +15.8% |
| 2007 | -- | $302,740 +18.8% |
| 2006 | -- | $254,760 +23.2% |
| 2005 | -- | $206,780 +13.2% |
| 2004 | -- | $182,736 +15.2% |
| 2003 | -- | $158,693 +17.9% |
| 2002 | -- | $134,650 |
| 2001 | -- | $134,650 +150% |
| 2000 | -- | $53,860 |
Find assessor info on the county website
Neighborhood: 21075
Nearby homes
- $510,6004 bd2 ba1k sqft7862 Mayfield Ave, Elkridge, MD 21075Off Market
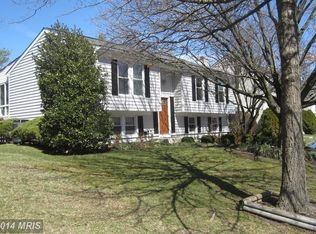
- $574,5004 bd3 ba2.6k sqft7854 Mayfield Ave, Elkridge, MD 21075Off Market

- $459,200-- bd1 ba1.5k sqft7825 Grassy Garth, Elkridge, MD 21075Off Market
- $492,800-- bd1 ba1.7k sqft7866 Mayfield Ave, Elkridge, MD 21075Off Market
- $506,9003 bd3 ba1.8k sqft7850 Mayfield Ave, Elkridge, MD 21075Off Market
- $457,000-- bd1 ba1.5k sqft7821 Grassy Garth, Elkridge, MD 21075Off Market
- $536,500-- bd2 ba1.7k sqft7829 Grassy Garth, Elkridge, MD 21075Off Market
- $574,2004 bd3 ba1.8k sqft7851 Mayfield Ave, Elkridge, MD 21075Off Market
Nearby schools
GreatSchools rating
- 5/10Deep Run Elementary SchoolGrades: PK-5Distance: 0.7 mi
- 7/10Mayfield Woods Middle SchoolGrades: 6-8Distance: 0.3 mi
- 5/10Long Reach High SchoolGrades: 9-12Distance: 1.7 mi
Schools provided by the listing agent
- Elementary: Deep Run
- Middle: Mayfield Woods
- High: Long Reach
- District: Howard County Public School System
Source: Bright MLS. This data may not be complete. We recommend contacting the local school district to confirm school assignments for this home.
Get a cash offer in 3 minutes
Find out how much your home could sell for in as little as 3 minutes with a no-obligation cash offer.
Estimated market value
$487,000
Get a cash offer in 3 minutes
Find out how much your home could sell for in as little as 3 minutes with a no-obligation cash offer.
Estimated market value
$487,000
- Maryland
- Howard County
- Elkridge
- 21075
- 7858 Mayfield Ave
Nearby cities
Nearby zip codes
Other Elkridge Topics
