Skip main navigation
Sold for $1,389,622
  • $1,389,622

    7858 Sparrow Run Dr, Plain City, OH 43064

    6beds
    4,889sqft
    Single Family Residence
    Built in 2026
    10,454 Square Feet Lot
    $1,389,800 Zestimate®
    $284/sqft
    $6,178 Estimated rent

    Home value

    $1,389,800

    $1.32M - $1.46M

    $6,178/mo

    Zestimate® history
    Loading
    Loading...

    Owner options

    List your home for rent

    $6,178/mo

    Rent Zestimate®

    Find your next renter with Zillow Rental Manager. Plus, with online applications, you can quickly screen prospective tenants – for free.

    Learn more

    $6,178/mo

    Rent Zestimate®

    Refinance and save

    $8,044/mo

    Est. payment

    Refinancing to a lower rate could help reduce your monthly payments and save thousands over the life of the loan.

    See today's rates

    $8,044/mo

    Est. payment

    Explore your selling options

    Work with a Zillow partner agent

    Leverage their expertise and Zillow's premium Showcase listings to get your home seen by more buyers.

    Get started

    List with your own agent

    Get your home in front of millions of buyers by listing it on Zillow.

    Learn how to do it

    Sell it yourself

    Take full control of how buyers see your home on Zillow by listing For Sale by Owner (FSBO).

    List your home

    What's special

    Open-concept kitchenOpen airy feelCovered rear verandaConvenient second-floor laundryOversized wardrobe
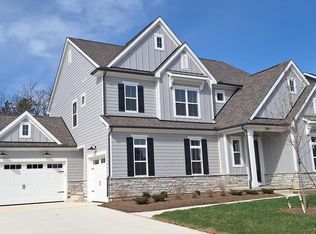
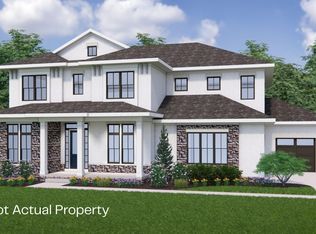
    Step into refined luxury and thoughtful design in this stunning custom built home! The first floor impresses with soaring 11-foot ceilings and 8-foot doors, creating an open, airy feel throughout. The great room showcases a beamed ceiling, while the dining room's cathedral ceiling adds an extra touch of architectural charm. The open-concept kitchen is complete with a large walk-in chef's pantry to keep everything organized and within reach. A formal study with glass French doors offers a quiet, private space. The owner's suite features a beautiful box tray ceiling, an oversized wardrobe, and a spa-like bath with a free-standing tub and oversized shower. Upstairs, every bedroom includes its own walk-in closet, and a convenient second-floor laundry. A Jack and Jill bathroom with private vanities ensures comfort and functionality for shared spaces. Additional highlights include a private mudroom entry with built-in bench and closet, as well as a covered rear veranda. The finished lower level expands your living space , offering a spacious family room, a fifth bedroom, a versatile flex room, and a full bath. The lower level also features a wet bar and an electric linear fireplace. This home is the perfect blend of luxury and comfort. Please note that this home is currently under construction and the expected completion date is late June 2026.

    Zillow last checked:

    Listing updated:

    Listed by:

    Kimberly L Simpson 614-633-7074,

    Real of Ohio,

    Shaun Simpson 614-312-1417,

    Real of Ohio

    Bought with:

    Darcie L Barton, 2012001893

    Keller Williams Capital Ptnrs

    Source: Columbus and Central Ohio Regional MLS ,MLS#: 226013282MLS Logo

    Facts & features

    Interior

    Bedrooms & bathrooms
    • Bedrooms: 6
    • Bathrooms: 6
    • Full bathrooms: 5
    • 1/2 bathrooms: 1
    • Main level bedrooms: 1
    Heating
    • Forced Air
    Cooling
    • Central Air
    Appliances
    • Included: Dishwasher, Gas Range, Humidifier, Microwave, Refrigerator
    • Laundry: Electric Dryer Hookup
    Features
    • Flooring: Wood, Carpet, Ceramic/Porcelain, Vinyl
    • Basement: Egress Window(s),Full
    • Number of fireplaces: 2
    • Fireplace features: Two, Direct Vent, Gas Log
    • Common walls with other units/homes: No Common Walls
    Interior area
    • Total structure area: 4,889
    • Total interior livable area: 4,889 sqft

    Property

    Parking
    • Total spaces: 3
    • Parking features: Garage Door Opener, Attached
    • Garage spaces: 3
    Features
    • Levels: Two
    • Patio & porch: Porch, Patio
    Lot
    • Size: 10,454 Square Feet
    Details
    • Parcel number: 1700120110410

    Construction

    Type & style
    • Home type: SingleFamily
    • Architectural style: Contemporary
    • Property subtype: Single Family Residence
    Condition
    • New construction: Yes
    • Year built: 2026

    Utilities & green energy

    • Sewer: Public Sewer
    • Water: Public

    Community & HOA

    Community
    • Subdivision: Jerome Village Eversole Woods
    HOA
    • Has HOA: Yes
    • Amenities included: Bike/Walk Path, Clubhouse, Fitness Center, Pool, Sidewalk
    • HOA fee: $873 annually
    Location
    • Region: Plain City

    Financial & listing details

    • Price per square foot: $284/sqft
    • Annual tax amount: $3,511
    • Date on market: 4/22/2026

    Price history

    DateEventPrice
    8/17/2026Sold$1,389,622+0.9%$284/sqft
    Source: Columbus and Central Ohio Regional MLS #226013282 Report a problem
    7/18/2026Contingent$1,377,000$282/sqft
    Source: Columbus and Central Ohio Regional MLS #226013282 Report a problem
    4/22/2026Listed for sale$1,377,000$282/sqft
    Source: Columbus and Central Ohio Regional MLS #226013282 Report a problem

    Public tax history

    Tax history is unavailable.

    Neighborhood: 43064

    Nearby schools

    GreatSchools rating
    Get a cash offer in 3 minutes
    Find out how much your home could sell for in as little as 3 minutes with a no-obligation cash offer.
    Estimated market value
    $1,389,800
    Get a cash offer in 3 minutes
    Find out how much your home could sell for in as little as 3 minutes with a no-obligation cash offer.
    Estimated market value
    $1,389,800