NEW Best Price Ever! Welcome to 7858 Sugar View Ct, Located in the heart of Dr. Phillips in the sought-after Sanctuary at Bay Hill, this beautifully upgraded 2-bedroom, 2-bathroom ground-floor condo offers an exceptional blend of comfort, convenience, and community amenities—all tucked away in a quiet cul-de-sac. Interior Highlights: Step into a bright and inviting front courtyard entry, creating a private oasis before you even enter the home. Inside, enjoy tile flooring throughout, elegant crown molding in the living areas, and custom upgrades that elevate the space with modern flair. See Homes.com for Matterport tour and floor plan. The spacious primary suite is tucked away at the rear of the home, offering peace and privacy with tranquil greenbelt views out back. The ensuite bathroom features ample space and a walk-in layout that brings both function and comfort. The second bedroom and full bath are conveniently located at the front—ideal for guests, an office, or multi-generational living. A screened-in rear patio offers the perfect place to relax outdoors, rain or shine. Kitchen & Appliances: The kitchen boasts new appliances, offering a sleek and modern cooking experience, complemented by updated finishes that make the space feel fresh and inviting. Additional Features: 1-car garage provides secure parking and additional storage. Tile Roof was replaced in 2018, giving peace of mind for years to come. Community Amenities: Nestled in a gated community, residents enjoy access to a resort-style pool, clubhouse, fitness center, lighted tennis and basketball courts, and a playground—perfect for an active lifestyle or entertaining guests. Prime Location: Positioned just off Sand Lake Road, you're within walking distance to the YMCA, shopping, fine dining, and top-rated entertainment. Enjoy easy access to major roadways, the Intl. airport and down town Orlando and a short drive to Orlando’s world-renowned theme parks, making this location ideal for both full-time residents and seasonal owners. 7858 Sugar View Ct isn’t just a condo—it’s a low-maintenance lifestyle opportunity in one of Orlando’s most vibrant and desirable areas. Whether you’re looking to downsize, invest, or settle into a community-focused neighborhood, this property checks all the boxes.
Sold for $290,000
$290,000
7858 SUGAR VIEW COURT #7858, ORLANDO, FL 32819
2beds
1,014sqft
Condominium
Built in 1996
-- sqft lot
$286,600 Zestimate®
$286/sqft
$1,862 Estimated rent
Home value
$286,600
$261,000 - $315,000
$1,862/mo
Zestimate® history
Owner options
List your home for rent
$1,862/mo
Rent Zestimate®
Find your next renter with Zillow Rental Manager. Plus, with online applications, you can quickly screen prospective tenants – for free.
$1,862/mo
Rent Zestimate®
Refinance and save
$2,628/mo
Est. payment
Refinancing to a lower rate could help reduce your monthly payments and save thousands over the life of the loan.
$2,628/mo
Est. payment
Explore your selling options
Work with a Zillow partner agent
Leverage their expertise and Zillow's premium Showcase listings to get your home seen by more buyers.
Get startedList with your own agent
Get your home in front of millions of buyers by listing it on Zillow.
Learn how to do itSell it yourself
Take full control of how buyers see your home on Zillow by listing For Sale by Owner (FSBO).
List your homeWhat's special
Front courtyard entryUpdated finishesNew appliancesEnsuite bathroomCustom upgradesElegant crown moldingTranquil greenbelt views
Zillow last checked:
Listing updated:
Listed by:
Charles Kohlinger 407-421-9188,
BHHS FLORIDA REALTY 407-876-2090
Bought with:
AJ Stagg, III, 3263209
ATRIUM REALTY, LLC
Source: Stellar MLS,MLS#: O6308766 Originating MLS: Orlando Regional
Originating MLS: Orlando Regional
Facts & features
Interior
Bedrooms & bathrooms
- Bedrooms: 2
- Bathrooms: 2
- Full bathrooms: 2
Primary bedroom
- Features: Walk-In Closet(s)
- Level: First
Bedroom 2
- Features: Built-in Closet
- Level: First
Kitchen
- Level: First
Living room
- Level: First
Heating
- Central, Electric, Heat Pump, Radiant
Cooling
- Central Air
Appliances
- Included: Dishwasher, Disposal, Dryer, Electric Water Heater, Exhaust Fan, Microwave, Range, Refrigerator, Washer
- Laundry: Inside
Features
- Eating Space In Kitchen, Kitchen/Family Room Combo, Primary Bedroom Main Floor, Solid Surface Counters, Split Bedroom, Stone Counters, Thermostat, Walk-In Closet(s)
- Flooring: Ceramic Tile
- Has fireplace: No
Interior area
- Total structure area: 1,014
- Total interior livable area: 1,014 sqft
Property
Parking
- Total spaces: 1
- Parking features: Driveway, Garage Door Opener, Ground Level
- Attached garage spaces: 1
- Has uncovered spaces: Yes
Features
- Levels: One
- Stories: 1
- Patio & porch: Covered, Screened
- Exterior features: Irrigation System, Rain Gutters, Tennis Court(s)
Lot
- Size: 7,796 Square Feet
- Residential vegetation: Mature Landscaping
Details
- Parcel number: 272328779411858
- Zoning: R-3
- Special conditions: None
Construction
Type & style
- Home type: Condo
- Architectural style: Courtyard,Mediterranean
- Property subtype: Condominium
Materials
- Block, Cement Siding, Concrete, Stucco
- Foundation: Slab
- Roof: Tile
Condition
- New construction: No
- Year built: 1996
Utilities & green energy
- Sewer: Public Sewer
- Water: Public
- Utilities for property: Cable Connected, Electricity Connected, Public, Sewer Connected, Street Lights, Water Connected
Community & HOA
Community
- Features: Association Recreation - Owned, Clubhouse, Community Mailbox, Playground, Pool, Tennis Court(s)
- Pet fee: $0 monthly
- Subdivision: SANCTUARY/BAY HILL
HOA
- Has HOA: Yes
- Amenities included: Basketball Court, Pool, Tennis Court(s)
- Services included: Maintenance Grounds, Recreational Facilities
- HOA fee: $540 monthly
- HOA name: Lori Coolridge
- HOA phone: 407-352-7623
Location
- Region: Orlando
Financial & listing details
- Price per square foot: $286/sqft
- Tax assessed value: $243,400
- Annual tax amount: $2,896
- Date on market: 5/22/2025
- Cumulative days on market: 25 days
- Listing terms: Cash,Conventional,FHA,VA Loan
- Ownership: Condominium
- Total actual rent: 0
- Electric utility on property: Yes
- Road surface type: Asphalt, Paved
Price history
| Date | Event | Price |
|---|---|---|
| 7/11/2025 | Sold | $290,000-3.3%$286/sqft |
Source:  Stellar MLS #O6308766 Report a problem Stellar MLS #O6308766 Report a problem | ||
| 6/17/2025 | Pending sale | $299,900$296/sqft |
Source: Stellar MLS #O6308766 Report a problem | ||
| 6/5/2025 | Price change | $299,900-2.9%$296/sqft |
Source: Stellar MLS #O6308766 Report a problem | ||
| 5/22/2025 | Listed for sale | $308,900+4.7%$305/sqft |
Source: Stellar MLS #O6308766 Report a problem | ||
| 7/29/2022 | Sold | $295,000$291/sqft |
Source: Public Record Report a problem | ||
| 6/29/2022 | Pending sale | $295,000$291/sqft |
Source: Stellar MLS #O6032670 Report a problem | ||
| 6/16/2022 | Price change | $295,000-7.7%$291/sqft |
Source: Stellar MLS #O6032670 Report a problem | ||
| 6/10/2022 | Listed for sale | $319,500+314.9%$315/sqft |
Source: Stellar MLS #O6032670 Report a problem | ||
| 2/27/2021 | Listing removed | -- |
Source: Owner Report a problem | ||
| 5/11/2020 | Listing removed | $1,380$1/sqft |
Source: Owner Report a problem | ||
| 5/1/2020 | Listed for rent | $1,380+2.2%$1/sqft |
Source: Owner Report a problem | ||
| 3/28/2019 | Listing removed | $1,350$1/sqft |
Source: Owner Report a problem | ||
| 3/24/2019 | Listed for rent | $1,350$1/sqft |
Source: Owner Report a problem | ||
| 3/17/2009 | Sold | $77,000-74.3%$76/sqft |
Source: Public Record Report a problem | ||
| 12/29/2006 | Sold | $299,900$296/sqft |
Source: Public Record Report a problem | ||
Public tax history
| Year | Property taxes | Tax assessment |
|---|---|---|
| 2024 | $2,896 +7.8% | $219,287 +3% |
| 2023 | $2,687 -5.3% | $212,900 +16.7% |
| 2022 | $2,838 +3.8% | $182,500 +5.9% |
| 2021 | $2,733 +5.4% | $172,400 +6.3% |
| 2020 | $2,592 +5.5% | $162,200 +7.7% |
| 2019 | $2,457 +9.1% | $150,590 +10% |
| 2018 | $2,252 | $136,900 +4.7% |
| 2017 | $2,252 +3.7% | $130,800 +3.2% |
| 2016 | $2,172 +4.5% | $126,800 +4.2% |
| 2015 | $2,079 +13.2% | $121,700 +10.7% |
| 2014 | $1,836 +5.3% | $109,900 +0% |
| 2013 | $1,744 +6.8% | $109,883 +5.7% |
| 2012 | $1,633 +24.4% | $103,985 +41.3% |
| 2011 | $1,312 +125.5% | $73,566 +7.1% |
| 2010 | $582 | $68,700 -22.1% |
| 2009 | -- | $88,200 -51% |
| 2008 | $2,994 -20.2% | $180,000 -20.3% |
| 2007 | $3,752 -8.6% | $225,966 +0% |
| 2006 | $4,106 | $225,965 |
Find assessor info on the county website
Neighborhood: 32819
Nearby homes
- $256,9002 bd2 ba1k sqft7854 Sugar View Ct #7854, Orlando, FL 32819Off Market
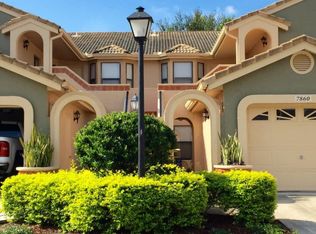
- $332,3003 bd2 ba1.1k sqft7850 Sugar View Ct #7850, Orlando, FL 32819Off Market
- $360,2003 bd2 ba1.2k sqft7852 Sugar View Ct #7852, Orlando, FL 32819Off Market

- $265,0002 bd2 ba1k sqft7856 Sugar View Ct #7856, Orlando, FL 32819Off Market
- $262,7002 bd2 ba1k sqft7860 Sugar View Ct #7860, Orlando, FL 32819Off Market
- $285,9003 bd2 ba1.1k sqft7862 Sugar View Ct #7862, Orlando, FL 32819Off Market
- $302,2003 bd2 ba1.1k sqft7864 Sugar View Ct #7864, Orlando, FL 32819Off Market
- $--3 bd2 ba1.1k sqft7862 Sugar View Ct, Orlando, FL 32819Off Market
Nearby schools
GreatSchools rating
- 8/10Dr. Phillips Elementary SchoolGrades: PK-5Distance: 0.5 mi
- 7/10Southwest Middle SchoolGrades: 6-8Distance: 1 mi
- 5/10Dr. Phillips High SchoolGrades: PK,8-12Distance: 1.4 mi
Schools provided by the listing agent
- Elementary: Dr. Phillips Elem
- Middle: Southwest Middle
- High: Dr. Phillips High
Source: Stellar MLS. This data may not be complete. We recommend contacting the local school district to confirm school assignments for this home.
Get a cash offer in 3 minutes
Find out how much your home could sell for in as little as 3 minutes with a no-obligation cash offer.
Estimated market value
$286,600
Get a cash offer in 3 minutes
Find out how much your home could sell for in as little as 3 minutes with a no-obligation cash offer.
Estimated market value
$286,600
- Florida
- Orange County
- Doctor Phillips
- 32819
- 7858 SUGAR VIEW COURT Unit 7858
Nearby cities
Nearby zip codes
Other Doctor Phillips Topics
