Skip main navigation
Sold for $470,000
  • $470,000

    7858 Turrillium Ln, Waterford, MI 48327

    5beds
    3,066sqft
    Single Family Residence
    Built in 2000
    8,276 Square Feet Lot
    $470,600 Zestimate®
    $153/sqft
    $3,533 Estimated rent

    Home value

    $470,600

    $447,000 - $494,000

    $3,533/mo

    Zestimate® history
    Loading
    Loading...

    Owner options

    List your home for rent

    $3,533/mo

    Rent Zestimate®

    Find your next renter with Zillow Rental Manager. Plus, with online applications, you can quickly screen prospective tenants – for free.

    Learn more

    $3,533/mo

    Rent Zestimate®

    Refinance and save

    $3,407/mo

    Est. payment

    Refinancing to a lower rate could help reduce your monthly payments and save thousands over the life of the loan.

    See today's rates

    $3,407/mo

    Est. payment

    Explore your selling options

    Work with a Zillow partner agent

    Leverage their expertise and Zillow's premium Showcase listings to get your home seen by more buyers.

    Get started

    List with your own agent

    Get your home in front of millions of buyers by listing it on Zillow.

    Learn how to do it

    Sell it yourself

    Take full control of how buyers see your home on Zillow by listing For Sale by Owner (FSBO).

    List your home

    What's special

    Classic brick colonialSwim spa hot tubFinished walkout basementTwo additional roomsPrivate bathHigh vaulted ceilingsSoaking tub
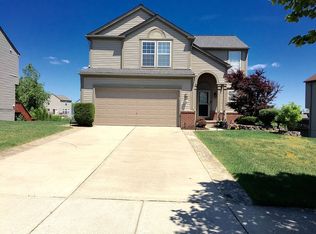
    Welcome to this classic brick colonial, tucked into a quiet Waterford neighborhood just steps from Hess-Hathaway Park. From the moment you step inside, the high vaulted ceilings create a bright, open feeling that instantly makes you feel at home. Natural light fills the space, setting the stage for new memories waiting to be made. With 5 bedrooms and 3.5 bathrooms, including newly updated bathrooms, there’s room here for everyone—whether you’re growing, gathering, or simply enjoying your own space. The primary suite offers a quiet retreat with its own private bath, soaking tub, and a spacious walk-in closet. The open kitchen and living area create a natural gathering space—perfect for everyday living, entertaining, and staying connected. Downstairs, the finished walkout basement adds even more flexible space, complete with two additional rooms and a private sauna that opens to the backyard patio—your own place to relax and recharge. Step outside to the deck and enjoy the Swim Spa hot tub, ideal for unwinding after a long day or hosting friends and family year-round. With thoughtful updates already in place—including newer flooring, lighting, roof, garage improvements, and updated bathrooms—this home offers a wonderful foundation for its next owner to truly make it their own. Schedule your showing today! BATVAI

    Zillow last checked:

    Listing updated:

    Listed by:

    Sharmaine Mendez 517-376-8596,

    Epique Realty

    Bought with:

    Maricela Berumen, 6501456083

    EXP Realty Shelby Twp

    Source: Realcomp II,MLS#: 20261026832MLS Logo

    Facts & features

    Interior

    Bedrooms & bathrooms
    • Bedrooms: 5
    • Bathrooms: 4
    • Full bathrooms: 3
    • 1/2 bathrooms: 1
    Primary bedroom
    • Level: Second
    • Area: 210
    • Dimensions: 14 X 15
    Bedroom
    • Level: Second
    • Area: 90
    • Dimensions: 10 X 9
    Bedroom
    • Level: Second
    • Area: 110
    • Dimensions: 11 X 10
    Bedroom
    • Level: Second
    • Area: 176
    • Dimensions: 11 X 16
    Bedroom
    • Level: Basement
    • Area: 77
    • Dimensions: 11 X 7
    Primary bathroom
    • Level: Second
    • Area: 81
    • Dimensions: 9 X 9
    Other
    • Level: Second
    • Area: 60
    • Dimensions: 6 X 10
    Other
    • Level: Basement
    • Area: 42
    • Dimensions: 7 X 6
    Other
    • Level: Entry
    • Area: 28
    • Dimensions: 4 X 7
    Bonus room
    • Level: Basement
    • Area: 80
    • Dimensions: 8 X 10
    Bonus room
    • Level: Basement
    • Area: 130
    • Dimensions: 10 X 13
    Dining room
    • Level: Entry
    • Area: 160
    • Dimensions: 10 X 16
    Family room
    • Level: Entry
    • Area: 270
    • Dimensions: 15 X 18
    Kitchen
    • Level: Entry
    • Area: 228
    • Dimensions: 19 X 12
    Laundry
    • Level: Entry
    • Area: 42
    • Dimensions: 7 X 6
    Sitting room
    • Level: Basement
    • Area: 299
    • Dimensions: 23 X 13
    Heating
    • Forced Air, Natural Gas
    Cooling
    • Central Air
    Appliances
    • Included: Dishwasher, Disposal, Free Standing Gas Oven, Free Standing Refrigerator, Microwave, Range Hood, Washer Dryer Stacked
    • Laundry: Laundry Room
    Features
    • Windows: Egress Windows
    • Basement: Finished,Walk Out Access
    • Has fireplace: Yes
    • Fireplace features: Family Room
    Interior area
    • Total interior livable area: 3,066 sqft
    • Finished area above ground: 2,112
    • Finished area below ground: 954

    Property

    Parking
    • Total spaces: 2
    • Parking features: Two Car Garage, Attached
    • Attached garage spaces: 2
    Features
    • Levels: Two
    • Stories: 2
    • Entry location: GroundLevelwSteps
    • Patio & porch: Deck, Patio
    • Exterior features: Spa Hottub
    • Pool features: Above Ground
    • Waterfront features: Pond
    Lot
    • Size: 8,276 Square Feet
    • Dimensions: 65 x 130
    Details
    • Parcel number: 1330353023
    • Special conditions: Short Sale No,Standard

    Construction

    Type & style
    • Home type: SingleFamily
    • Architectural style: Colonial,Contemporary
    • Property subtype: Single Family Residence
    Materials
    • Aluminum Siding, Brick, Brick Veneer
    • Foundation: Basement, Brick Mortar
    Condition
    • New construction: No
    • Year built: 2000
    • Major remodel year: 2024

    Utilities & green energy

    • Sewer: Public Sewer
    • Water: Public

    Community & HOA

    Community
    • Features: Sidewalks
    HOA
    • Has HOA: Yes
    • Services included: Insurance, Maintenance Grounds, Other, Sewer, Snow Removal, Water
    • HOA fee: $355 annually
    • HOA phone: 248-377-9933
    Location
    • Region: Waterford

    Financial & listing details

    • Price per square foot: $153/sqft
    • Tax assessed value: $141,090
    • Annual tax amount: $5,072
    • Date on market: 4/20/2026
    • Cumulative days on market: 71 days
    • Listing agreement: Exclusive Agency
    • Listing terms: Cash,Conventional,FHA,Va Loan

    Price history

    DateEventPrice
    6/25/2026Sold$470,000-1.1%$153/sqft
    Source: Realcomp II #20261026832 Report a problem
    5/12/2026Pending sale$474,999$155/sqft
    Source: Realcomp II #20261026832 Report a problem
    5/6/2026Price change$474,999-5%$155/sqft
    Source: Realcomp II #20261026832 Report a problem
    4/20/2026Listed for sale$499,900-2.9%$163/sqft
    Source: Realcomp II #20261026832 Report a problem
    4/20/2026Listing removed$515,000$168/sqft
    Source: Realcomp II #20261013025 Report a problem
    4/11/2026Price change$515,000-1.9%$168/sqft
    Source: Realcomp II #20261013025 Report a problem
    3/27/2026Price change$525,000-2.8%$171/sqft
    Source: Realcomp II #20261013025 Report a problem
    3/20/2026Price change$540,000-2.7%$176/sqft
    Source: Realcomp II #20261013025 Report a problem
    3/13/2026Price change$555,000-1.8%$181/sqft
    Source: Realcomp II #20261013025 Report a problem
    3/6/2026Listed for sale$565,000+135.4%$184/sqft
    Source: Realcomp II #20261013025 Report a problem
    3/8/2017Sold$240,000$78/sqft
    Source: Public Record Report a problem
    1/20/2017Pending sale$240,000$78/sqft
    Source: Keller Williams - Royal Oak #217003578 Report a problem
    1/16/2017Listed for sale$240,000+46.3%$78/sqft
    Source: Keller Williams Royal Oak Market Center #217003578 Report a problem
    6/30/2010Sold$164,000-21.9%$53/sqft
    Source: Public Record Report a problem
    12/18/2009Listing removed$210,000$68/sqft
    Source: Century 21 Today #29105028 Report a problem
    12/17/2009Price change$210,000+24.9%$68/sqft
    Source: Century 21 Today #29105028 Report a problem
    12/2/2009Price change$168,126-3.4%$55/sqft
    Source: Today, Inc. #29105028 Report a problem
    9/3/2009Price change$174,126-2.8%$57/sqft
    Source: CENTURY 21 Today, Inc. #29105028 Report a problem
    8/29/2009Price change$179,126-5.3%$58/sqft
    Source: CENTURY 21 Today, Inc. #29105028 Report a problem
    8/7/2009Listed for sale$189,126-27.3%$62/sqft
    Source: CENTURY 21 Today, Inc. #29105028 Report a problem
    9/8/2005Sold$260,000+420%$85/sqft
    Source: Public Record Report a problem
    10/24/2000Sold$50,000$16/sqft
    Source: Public Record Report a problem

    Public tax history

    YearProperty taxesTax assessment
    2024$4,715 +5.1%$169,600 +14.6%
    2023$4,487 +5.8%$147,970 +9.8%
    2022$4,241 +0.3%$134,780 +5.9%
    2021$4,227 $127,260 +2.2%
    2020-- $124,470 +5.3%
    2019$4,175 +62.6%$118,180 +7.5%
    2018$2,567 $109,970
    2017-- $109,970 +4.3%
    2016-- $105,440 +10.1%
    2015-- $95,790 +9.4%
    2014-- $87,520 +25.1%
    2011-- $69,970 -8.4%
    2010$3,804 +36.3%$76,370 -18.9%
    2009$2,792 +41.9%$94,120 -62.1%
    2005$1,967 $248,460 +101.1%
    2003-- $123,570 +3.1%
    2002-- $119,910 +6.7%
    2001$3,203 +297.3%$112,370 +529.2%
    2000$806 $17,860
    Find assessor info on the county website

    Neighborhood: 48327

    Nearby schools

    GreatSchools rating
    Get a cash offer in 3 minutes
    Find out how much your home could sell for in as little as 3 minutes with a no-obligation cash offer.
    Estimated market value
    $470,600
    Get a cash offer in 3 minutes
    Find out how much your home could sell for in as little as 3 minutes with a no-obligation cash offer.
    Estimated market value
    $470,600