Welcome to 7859 Bosinney Circle, a beautifully maintained and elegant home nestled in a quiet, established neighborhood on Indianapolis's desirable northeast side. This inviting property offers the perfect blend of comfort, functionality, and location; ideal for those seeking convenient city access while enjoying a peaceful residential setting. Step inside to discover a warm and welcoming interior featuring spacious living areas designed for both everyday living and entertaining. Natural light fills the home, highlighting the thoughtfully designed layout and creating a comfortable atmosphere throughout. The recently updated kitchen provides ample cabinetry and workspace, making meal preparation effortless while remaining connected to the main living areas. Generously sized bedrooms offer flexibility for family, guests, or a home office, while the primary suite provides a relaxing retreat at the end of the day. This home offers many recent updates including remodeled and updated bathrooms, kitchen, paint and flooring throughout, and custom interior wood blinds on every window! Outside, the property offers a well-manicured and private yard space perfect for outdoor gatherings, gardening, or simply enjoying Indiana's changing seasons. Whether hosting friends, relaxing on a quiet evening, or enjoying weekend activities, this outdoor space adds another layer of livability to the home. Located just minutes from shopping, dining, and parks, this home combines suburban tranquility with everyday convenience. The new owners will appreciate easy access to everything the northeast Indianapolis area has to offer. Don't miss the opportunity to make this your next home - where comfort, location, and lifestyle come together!
Sold
$287,000
7859 Bosinney Cir, Indianapolis, IN 46256
2beds
1,251sqft
Residential, Single Family Residence
Built in 1985
6,098 Square Feet Lot
$288,600 Zestimate®
$229/sqft
$1,582 Estimated rent
Home value
$288,600
$271,000 - $306,000
$1,582/mo
Zestimate® history
Owner options
List your home for rent
$1,582/mo
Rent Zestimate®
Find your next renter with Zillow Rental Manager. Plus, with online applications, you can quickly screen prospective tenants – for free.
$1,582/mo
Rent Zestimate®
Refinance and save
$2,304/mo
Est. payment
Refinancing to a lower rate could help reduce your monthly payments and save thousands over the life of the loan.
$2,304/mo
Est. payment
Explore your selling options
Work with a Zillow partner agent
Leverage their expertise and Zillow's premium Showcase listings to get your home seen by more buyers.
Get startedList with your own agent
Get your home in front of millions of buyers by listing it on Zillow.
Learn how to do itSell it yourself
Take full control of how buyers see your home on Zillow by listing For Sale by Owner (FSBO).
List your homeWhat's special
Generously sized bedroomsThoughtfully designed layoutWarm and welcoming interiorRecently updated kitchenRemodeled and updated bathroomsPaint and flooring throughoutAmple cabinetry and workspace
Zillow last checked:
Listing updated:
Listed by:
Jonathan Greene 765-730-2122,
RE/MAX Real Estate Solutions
Bought with:
Amber Byrd
F.C. Tucker Company
Source: MIBOR as distributed by MLS GRID,MLS#: 22087853
Facts & features
Interior
Bedrooms & bathrooms
- Bedrooms: 2
- Bathrooms: 2
- Full bathrooms: 2
- Main level bathrooms: 2
- Main level bedrooms: 2
Primary bedroom
- Level: Main
- Area: 192 Square Feet
- Dimensions: 12x16
Bedroom 2
- Level: Main
- Area: 132 Square Feet
- Dimensions: 11x12
Dining room
- Level: Main
- Area: 132 Square Feet
- Dimensions: 11x12
Kitchen
- Level: Main
- Area: 150 Square Feet
- Dimensions: 10x15
Living room
- Level: Main
- Area: 300 Square Feet
- Dimensions: 15x20
Heating
- Electric, Forced Air
Cooling
- Central Air
Appliances
- Included: Dishwasher, Electric Water Heater, Electric Oven, Refrigerator, Water Softener Owned
Features
- Attic Access, Attic Pull Down Stairs, Built-in Features, Cathedral Ceiling(s), Entrance Foyer, Ceiling Fan(s), Hardwood Floors, Pantry
- Flooring: Hardwood
- Has basement: No
- Attic: Access Only,Pull Down Stairs
- Number of fireplaces: 1
- Fireplace features: Living Room
Interior area
- Total structure area: 1,251
- Total interior livable area: 1,251 sqft
Property
Parking
- Total spaces: 2
- Parking features: Attached
- Attached garage spaces: 2
Features
- Levels: One
- Stories: 1
- Patio & porch: Covered
- Fencing: Fenced,Full,Privacy,Gate
Lot
- Size: 6,098 Square Feet
Details
- Parcel number: 490225108013000400
- Horse amenities: None
Construction
Type & style
- Home type: SingleFamily
- Architectural style: Traditional
- Property subtype: Residential, Single Family Residence
Materials
- Vinyl Siding
- Foundation: Slab
Condition
- New construction: No
- Year built: 1985
Utilities & green energy
- Electric: 200+ Amp Service
- Water: Public
Community & HOA
Community
- Subdivision: Copperfield
HOA
- Has HOA: Yes
- Amenities included: Snow Removal
- Services included: Entrance Common, Snow Removal
- HOA fee: $500 annually
- HOA phone: 317-281-4420
Location
- Region: Indianapolis
Financial & listing details
- Price per square foot: $229/sqft
- Tax assessed value: $259,400
- Annual tax amount: $2,712
- Date on market: 3/10/2026
- Cumulative days on market: 40 days
Price history
| Date | Event | Price |
|---|---|---|
| 5/15/2026 | Sold | $287,000+1%$229/sqft |
Source:  MIBOR as distributed by MLS GRID #22087853 Report a problem MIBOR as distributed by MLS GRID #22087853 Report a problem | ||
| 4/19/2026 | Pending sale | $284,100 |
Source:  IRMLS #202607761 Report a problem IRMLS #202607761 Report a problem | ||
| 4/17/2026 | Price change | $284,100-0.3% |
Source: IRMLS #202607761 Report a problem | ||
| 3/10/2026 | Listed for sale | $284,900+171.2%$228/sqft |
Source: MIBOR as distributed by MLS GRID #22087853 Report a problem | ||
| 6/29/2001 | Sold | $105,036$84/sqft |
Source: Agent Provided Report a problem | ||
Public tax history
| Year | Property taxes | Tax assessment |
|---|---|---|
| 2025 | $2,711 +5.6% | $259,400 +4.3% |
| 2024 | $2,566 +13.3% | $248,800 +5% |
| 2023 | $2,266 +22.3% | $236,900 +14.6% |
| 2022 | $1,853 +7.5% | $206,700 +23% |
| 2021 | $1,724 +15.6% | $168,100 +8.1% |
| 2020 | $1,491 +4.7% | $155,500 +4.3% |
| 2019 | $1,424 -0.6% | $149,100 +4.7% |
| 2018 | $1,433 +10.9% | $142,400 +1.6% |
| 2017 | $1,292 -0.8% | $140,100 +11.5% |
| 2016 | $1,302 +17% | $125,600 +1.7% |
| 2014 | $1,113 -14.2% | $123,500 -0.7% |
| 2013 | $1,297 | $124,400 -7.1% |
| 2012 | $1,297 | $133,900 +7.5% |
| 2011 | -- | $124,600 |
| 2010 | $1,153 +25.3% | $124,600 +5.5% |
| 2009 | $921 | $118,100 -2.7% |
| 2007 | -- | $121,400 +0.1% |
| 2006 | -- | $121,300 +14.7% |
| 2005 | -- | $105,800 |
| 2004 | -- | $105,800 |
| 2003 | -- | $105,800 +74% |
| 2002 | -- | $60,800 +200% |
| 2001 | -- | $20,270 |
| 2000 | -- | $20,270 |
Find assessor info on the county website
Neighborhood: Fall Creek
Nearby homes
- $278,000-- bd1 ba1.6k sqft7865 Bosinney Cir, Indianapolis, IN 46256Off Market
- $279,3002 bd2 ba1.3k sqft7851 Bosinney Cir, Indianapolis, IN 46256Off Market
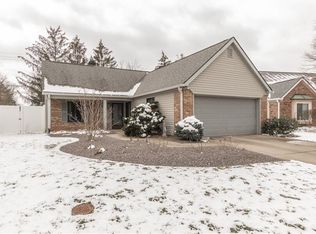
- $280,0003 bd2 ba1.4k sqft7871 Bosinney Cir, Indianapolis, IN 46256Sold

- $313,4003 bd2 ba1.2k sqft7843 Bosinney Cir, Indianapolis, IN 46256Off Market
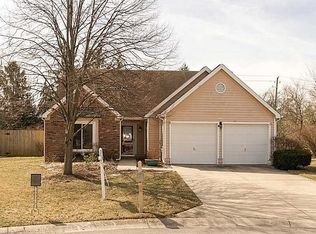
- $290,3002 bd2 ba1.2k sqft7852 Bosinney Cir, Indianapolis, IN 46256Off Market
- $301,1003 bd3 ba1.5k sqft7858 Bosinney Cir, Indianapolis, IN 46256Off Market
- $283,3002 bd2 ba1.4k sqft7909 Bosinney Cir, Indianapolis, IN 46256Off Market
- $283,7003 bd2 ba1.5k sqft7864 Bosinney Cir, Indianapolis, IN 46256Off Market
Nearby schools
GreatSchools rating
- 5/10Crestview Elementary SchoolGrades: 1-6Distance: 0.5 mi
- 5/10Fall Creek Valley Middle SchoolGrades: 7-8Distance: 2.4 mi
- 5/10Lawrence North High SchoolGrades: 9-12Distance: 0.5 mi
Schools provided by the listing agent
- Elementary: Crestview Elementary School
- Middle: Fall Creek Valley Middle School
- High: Lawrence North High School
Source: MIBOR as distributed by MLS GRID. This data may not be complete. We recommend contacting the local school district to confirm school assignments for this home.
Get a cash offer in 3 minutes
Find out how much your home could sell for in as little as 3 minutes with a no-obligation cash offer.
Estimated market value
$288,600
Get a cash offer in 3 minutes
Find out how much your home could sell for in as little as 3 minutes with a no-obligation cash offer.
Estimated market value
$288,600
- Indiana
- Marion County
- Indianapolis
- 46256
- Fall Creek
- 7859 Bosinney Cir
Nearby cities
Nearby neighborhoods
Nearby zip codes
Other Indianapolis Topics
