Skip main navigation
Off market
  • $450,600

    7859 Caldwell Dr, Trussville, AL 35173

    4beds
    3baths
    2,322sqft
    SingleFamily
    Built in 2017
    10,454 Square Feet Lot
    $450,600 Zestimate®
    $194/sqft
    $2,571 Estimated rent

    Home value

    $450,600

    $428,000 - $473,000

    $2,571/mo

    Zestimate® history
    Loading
    Loading...

    Owner options

    List your home for rent

    $2,571/mo

    Rent Zestimate®

    Find your next renter with Zillow Rental Manager. Plus, with online applications, you can quickly screen prospective tenants – for free.

    Learn more

    $2,571/mo

    Rent Zestimate®

    Refinance and save

    $2,774/mo

    Est. payment

    Refinancing to a lower rate could help reduce your monthly payments and save thousands over the life of the loan.

    See today's rates

    $2,774/mo

    Est. payment

    Explore your selling options

    Work with a Zillow partner agent

    Leverage their expertise and Zillow's premium Showcase listings to get your home seen by more buyers.

    Get started

    List with your own agent

    Get your home in front of millions of buyers by listing it on Zillow.

    Learn how to do it

    Sell it yourself

    Take full control of how buyers see your home on Zillow by listing For Sale by Owner (FSBO).

    List your home

    What's special

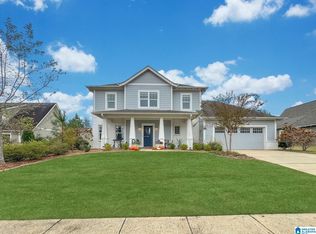
    Welcome Home to 7859 Caldwell Dr! Live the good life here with NO STEPS and lots of space! This 4 Bedroom, 3 Bathroom, 1 level home offers an open floorplan in which the Living Room, Kitchen, and Dining Area flow together perfectly. The large Living Room features an elevated ceiling, a fireplace, and opens into the beautiful Kitchen. The Kitchen offers a big island, stainless steel appliances, gas stove, built in microwave, and pantry. A large Dining Area is adjacent to the kitchen, ready for you to enjoy those delicious meals. The large Master Bedroom has plenty of space for a King Sized Bed, and other bedroom furniture. Your Master Bathroom's oversized shower, 2 separate vanities, and 2 walkin closets make for a perfect space to wash off the worries of a day. The rest of this home has 3 more Bedrooms, 2 more full Bathrooms, and a Large Laundry Room. Outside, you'll love the front porch, covered back patio, outdoor fire pit patio,and flat backyard!View all 46 pictures & tour it TODAY!

    This property is not currently displayed as for sale or rent on Zillow. This may be different from what's on other websites or public sources.

    Facts & features

    Interior

    Bedrooms & bathrooms
    • Bedrooms: 4
    • Bathrooms: 3
    Heating
    • Forced air, Heat pump
    Cooling
    • Central
    Appliances
    • Included: Dishwasher, Microwave
    • Laundry: Laundry Room, Washer Hookup, Electric Dryer Hookup, Main Level
    Features
    • Breakfast Bar, Kitchen Island, Pantry, Linen Closet, Recessed Lighting, Walk-In Closet(s), Separate Shower, Stone Counters, Eat-in Kitchen, Crown Molding, Split Bedroom, Tub/Shower Combo, Smooth Ceilings, 9 Feet +, Separate Vanities
    • Flooring: Tile, Carpet, Hardwood
    • Attic: Pull Down Stairs
    • Fireplace features: Gas, Living Room, Tile (FIREPL)
    Interior area
    • Structure area source: Per Tax Report
    • Total interior livable area: 2,322 sqft

    Property

    Parking
    • Total spaces: 2
    • Parking features: Carport, Garage - Attached
    Features
    • Patio & porch: Covered
    • Exterior features: Wood
    • Pool features: In Ground, Fenced
    Lot
    • Size: 10,454 Square Feet
    Details
    • Parcel number: 1100084000159000

    Construction

    Type & style
    • Home type: SingleFamily
    Materials
    • Wood
    • Foundation: Slab
    • Roof: Asphalt
    Condition
    • Year built: 2017

    Utilities & green energy

    • Sewer: Connected
    • Water: Public
    Green energy
    • Energy efficient items: Windows, Roof, HVAC, Thermostat

    Community & HOA

    HOA
    • Has HOA: Yes
    • Amenities included: Clubhouse, Sidewalks, Street Lights, playgound, Swimming Allowed
    • Services included: Maintenance Grounds
    • HOA fee: $54 monthly
    Location
    • Region: Trussville

    Financial & listing details

    • Price per square foot: $194/sqft
    • Tax assessed value: $381,300

    Price history

    DateEventPrice
    11/13/2020Sold$370,000$159/sqft
    Source: GALMLS #898659 Report a problem
    10/20/2020Pending sale$370,000$159/sqft
    Source: RE/MAX Advantage South #898659 Report a problem
    10/15/2020Listed for sale$370,000+16.8%$159/sqft
    Source: RE/MAX Advantage South #898659 Report a problem
    12/27/2017Sold$316,720$136/sqft
    Source: GALMLS #796402 Report a problem

    Public tax history

    YearProperty taxesTax assessment
    2025-- $38,140 -0.7%
    2024-- $38,420 -0.7%
    2023-- $38,700 +10.5%
    2022$1,920 +13%$35,020 +12.8%
    2021$1,699 +1.3%$31,040 +1.3%
    2020$1,677 +8.7%$30,640 +8.6%
    2019$1,542 -19.4%$28,220 -8.4%
    2018$1,913 $30,800
    Find assessor info on the county website

    Neighborhood: 35173

    Nearby schools

    GreatSchools rating
    Schools provided by the listing agent
    • Elementary: PAINE
    • Middle: HEWITT-TRUSSVILLE
    • High: HEWITT-TRUSSVILLE

    Source: The MLS. This data may not be complete. We recommend contacting the local school district to confirm school assignments for this home.

    Get a cash offer in 3 minutes
    Find out how much your home could sell for in as little as 3 minutes with a no-obligation cash offer.
    Estimated market value
    $450,600
    Get a cash offer in 3 minutes
    Find out how much your home could sell for in as little as 3 minutes with a no-obligation cash offer.
    Estimated market value
    $450,600