Skip main navigation
Sold for $609,900
Street View
  • $609,900

    7859 Crossbay Dr, Severn, MD 21144

    4beds
    3,430sqft
    Single Family Residence
    Built in 1992
    7,872 Square Feet Lot
    $614,000 Zestimate®
    $178/sqft
    $4,166 Estimated rent

    Home value

    $614,000

    $571,000 - $657,000

    $4,166/mo

    Zestimate® history
    Loading
    Loading...

    Owner options

    List your home for rent

    $4,166/mo

    Rent Zestimate®

    Find your next renter with Zillow Rental Manager. Plus, with online applications, you can quickly screen prospective tenants – for free.

    Learn more

    $4,166/mo

    Rent Zestimate®

    Refinance and save

    $3,798/mo

    Est. payment

    Refinancing to a lower rate could help reduce your monthly payments and save thousands over the life of the loan.

    See today's rates

    $3,798/mo

    Est. payment

    Explore your selling options

    Work with a Zillow partner agent

    Leverage their expertise and Zillow's premium Showcase listings to get your home seen by more buyers.

    Get started

    List with your own agent

    Get your home in front of millions of buyers by listing it on Zillow.

    Learn how to do it

    Sell it yourself

    Take full control of how buyers see your home on Zillow by listing For Sale by Owner (FSBO).

    List your home

    What's special

    Inviting fireplaceFinished basementFlat backyardAttached two-car garagePrivate saunaWide-open main levelPrivate deck
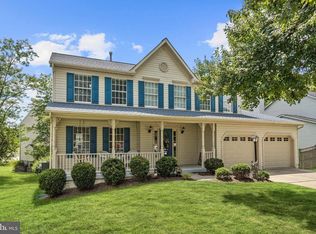
    Your Move-Up Home Is Finally Here (and it checks every single box) Imagine pulling into your quiet cul-de-sac in the heart of the Provinces – one of the most sought-after communities in Severn – and knowing you’re minutes from Ft. Meade, BWI, Annapolis, and both Baltimore and D.C., yet you never have to leave because everything you’ve been dreaming about is right here. This is the one buyers keep saying they can’t find: a light-filled home with soaring ceilings and sunlight pouring through every window, a wide-open main level where the chef-friendly kitchen flows straight into the cozy family room with its inviting fireplace – perfect for quiet mornings or hosting the whole crew on game night. Upstairs, the luxurious primary suite feels like a private retreat with dramatic arched ceilings, a spa-inspired bath, and a soaking tub you’ll actually use. Three more spacious bedrooms give everyone room to breathe, while the fully finished lower level steals the show: a full bath, private sauna, and flexible space that works beautifully as a guest suite, home gym, theater, or playroom. Step outside to your private deck and flat backyard ready for summer cookouts, kids, dogs, or simply unwinding after a long day. The attached two-car garage means no more scraping ice in February – just pure everyday convenience. In today’s market, homes with this much space, modern updates, and a finished basement vanish in days. This one delivers it all, wrapped in a friendly, low-traffic community with top Anne Arundel schools and neighbors who still wave hello. Priced to move and ready for new memories before the holidays. This is the house that finally feels like home the moment you walk through the door. Don’t wait for the online frenzy – reach out today for your private tour and make it yours before someone else does.

    Zillow last checked:

    Listing updated:

    Listed by:

    Adam Chubbuck 443-457-9524,

    Douglas Realty, LLC,

    Listing Team: Team Alpha Charlie

    Bought with:

    OLUMIDE ASHIRU-BALOGUN, 5003229

    Samson Properties

    Source: Bright MLS,MLS#: MDAA2129668MLS Logo

    Facts & features

    Interior

    Bedrooms & bathrooms
    • Bedrooms: 4
    • Bathrooms: 4
    • Full bathrooms: 3
    • 1/2 bathrooms: 1
    • Main level bathrooms: 1
    Basement
    • Area: 1188
    Heating
    • Forced Air, Natural Gas
    Cooling
    • Central Air, Electric
    Appliances
    • Included: Electric Water Heater
    Features
    • Basement: Finished
    • Number of fireplaces: 1
    Interior area
    • Total structure area: 3,675
    • Total interior livable area: 3,430 sqft
    • Finished area above ground: 2,487
    • Finished area below ground: 943

    Property

    Parking
    • Total spaces: 4
    • Parking features: Garage Faces Front, Concrete, Attached, Driveway
    • Attached garage spaces: 2
    • Uncovered spaces: 2
    • Details: Garage Sqft: 440
    Accessibility
    • Accessibility features: 2+ Access Exits
    Features
    • Levels: Three
    • Stories: 3
    • Pool features: None
    Lot
    • Size: 7,872 Square Feet
    Details
    • Additional structures: Above Grade, Below Grade
    • Parcel number: 020460590065341
    • Zoning: R5
    • Special conditions: Standard

    Construction

    Type & style
    • Home type: SingleFamily
    • Architectural style: Traditional
    • Property subtype: Single Family Residence
    Materials
    • Aluminum Siding
    • Foundation: Concrete Perimeter
    • Roof: Architectural Shingle
    Condition
    • New construction: No
    • Year built: 1992

    Utilities & green energy

    • Sewer: Public Sewer
    • Water: Public

    Community & HOA

    Community
    • Subdivision: The Provinces
    HOA
    • Has HOA: Yes
    • HOA fee: $119 annually
    Location
    • Region: Severn

    Financial & listing details

    • Price per square foot: $178/sqft
    • Tax assessed value: $511,900
    • Annual tax amount: $6,001
    • Date on market: 10/30/2025
    • Listing agreement: Exclusive Right To Sell
    • Listing terms: Cash,Conventional,VA Loan,FHA
    • Inclusions: Please See Disclosures
    • Exclusions: Please See Disclosures
    • Ownership: Fee Simple

    Price history

    DateEventPrice
    1/27/2026Sold$609,900$178/sqft
    Source: Bright MLS #MDAA2129668 Report a problem
    12/30/2025Pending sale$609,900$178/sqft
    Source: Bright MLS #MDAA2129668 Report a problem
    12/22/2025Listed for sale$609,900$178/sqft
    Source: Bright MLS #MDAA2129668 Report a problem
    12/5/2025Pending sale$609,900$178/sqft
    Source: Bright MLS #MDAA2129668 Report a problem
    11/26/2025Price change$609,9000%$178/sqft
    Source: Bright MLS #MDAA2129668 Report a problem
    11/11/2025Price change$610,000-3.2%$178/sqft
    Source: Bright MLS #MDAA2129668 Report a problem
    10/30/2025Listed for sale$630,000+54.6%$184/sqft
    Source: Bright MLS #MDAA2129668 Report a problem
    6/16/2015Sold$407,500-0.6%$119/sqft
    Source: Public Record Report a problem
    5/12/2015Pending sale$410,000$120/sqft
    Source: Long & Foster Real Estate, Inc. #AA8621028 Report a problem
    5/1/2015Listed for sale$410,000-1.7%$120/sqft
    Source: Long & Foster Real Estate, Inc. #AA8621028 Report a problem
    9/2/2013Listing removed$416,900$122/sqft
    Source: Keller Williams Realty Centre #AA8130140 Report a problem
    8/23/2013Price change$416,900-1.9%$122/sqft
    Source: Keller Williams Realty Centre #AA8130140 Report a problem
    7/12/2013Listed for sale$424,900$124/sqft
    Source: Keller Williams Realty Centre #AA8130140 Report a problem

    Public tax history

    YearProperty taxesTax assessment
    2025$6,099 +15.7%$511,900 +6.4%
    2024$5,269 +7.1%$481,200 +6.8%
    2023$4,919 +12.1%$450,500 +7.3%
    2022$4,387 +1.4%$419,800 +1.4%
    2021$4,326 +1.3%$413,933 +1.4%
    2020$4,268 +1.4%$408,067 +1.5%
    2019$4,211 +4%$402,200 +0.7%
    2018$4,048 +0.2%$399,233 +0.7%
    2017$4,039 $396,267 +0.8%
    2016-- $393,300 +3.8%
    2015-- $378,933 +3.9%
    2014-- $364,567 +4.1%
    2013-- $350,200
    2012-- $350,200
    2011-- $350,200 -20.7%
    2010-- $441,500 +5.5%
    2009-- $418,560 +5.8%
    2008-- $395,620 +6.2%
    2007-- $372,680 +14.1%
    2006-- $326,662 +16.4%
    2005-- $280,646 +19.6%
    2004-- $234,630 +5.8%
    2003-- $221,732 +6.2%
    2002-- $208,836 +6.6%
    2001-- $195,940
    Find assessor info on the county website

    Neighborhood: 21144

    Nearby schools

    GreatSchools rating
    Schools provided by the listing agent
    • District: Anne Arundel County Public Schools

    Source: Bright MLS. This data may not be complete. We recommend contacting the local school district to confirm school assignments for this home.

    Get a cash offer in 3 minutes
    Find out how much your home could sell for in as little as 3 minutes with a no-obligation cash offer.
    Estimated market value
    $614,000
    Get a cash offer in 3 minutes
    Find out how much your home could sell for in as little as 3 minutes with a no-obligation cash offer.
    Estimated market value
    $614,000