This exceptional home in Lely Resort offers a rare opportunity to experience luxury and convenience in one of Naples' most sought-after communities. Nestled within the exclusive Classics Plantation Estates, this elegant end-unit residence is tucked away in a private cul-de-sac, ensuring both tranquility and privacy. Adding to its value and peace of mind, new roofs were just installed, enhancing both curb appeal and long-term durability. Designed for comfort and style, the spacious layout features three generously sized bedrooms, each with its own en-suite bathroom, providing ample space for both residents and guests. The expansive living areas are thoughtfully crafted to enhance relaxation and entertainment, while large windows invite in natural light and frame stunning views of the lush surroundings. For those who love indoor-outdoor living, the screened lanai offers a serene retreat overlooking water and verdant landscaping, creating the perfect backdrop for morning coffee or evening unwinding. And for homeowners who appreciate convenience, a private elevator seamlessly connects the foyer to the main living space, eliminating the need for stairs while maintaining a sophisticated aesthetic. Beyond the home itself, Lely Resort delivers an unparalleled lifestyle with access to world-class amenities. Just moments away, residents can enjoy the Hawthorne pool and clubhouse, the renowned Player's Club & Spa, and premier golf courses, making relaxation and recreation effortlessly accessible. With its impeccable design, prime location, and resort-style amenities, this home embodies the best of Naples living. Whether seeking a full-time residence or a seasonal getaway, this property is a true gem waiting to be discovered. Don't miss the chance to make it yours!
Sold for $500,000
Zillow last checked:
Listing updated:
Bought with:
Felipe Miranda, PA
William Raveis Real Estate
Frank Procopio
William Raveis Real Estate
Source: SWFLMLS,MLS#: 226001732 Originating MLS: Naples
Originating MLS: NaplesPrice history
| Date | Event | Price |
|---|---|---|
| 9/16/2026 | Sold | $500,000-4.8%$198/sqft |
Source:  SWFLMLS #226001732 Report a problem SWFLMLS #226001732 Report a problem | ||
| 7/24/2026 | Pending sale | $525,000$208/sqft |
Source: SWFLMLS #226001732 Report a problem | ||
| 4/7/2026 | Price change | $525,000-4.4%$208/sqft |
Source: SWFLMLS #226001732 Report a problem | ||
| 2/9/2026 | Price change | $549,000-11.5%$218/sqft |
Source: SWFLMLS #226001732 Report a problem | ||
| 1/14/2026 | Listed for sale | $620,000+5.3%$246/sqft |
Source: SWFLMLS #226001732 Report a problem | ||
| 9/6/2025 | Listing removed | $589,000$233/sqft |
Source: SWFLMLS #225001465 Report a problem | ||
| 5/22/2025 | Price change | $589,000-1.7%$233/sqft |
Source: SWFLMLS #225001465 Report a problem | ||
| 4/14/2025 | Price change | $599,000-4.8%$237/sqft |
Source: SWFLMLS #225001465 Report a problem | ||
| 3/17/2025 | Price change | $629,000-3.1%$249/sqft |
Source: SWFLMLS #225001465 Report a problem | ||
| 3/4/2025 | Price change | $649,000-7.2%$257/sqft |
Source: SWFLMLS #225001465 Report a problem | ||
| 2/19/2025 | Price change | $699,000-6.7%$277/sqft |
Source: SWFLMLS #225001465 Report a problem | ||
| 1/31/2025 | Price change | $749,000-3.2%$297/sqft |
Source: SWFLMLS #225001465 Report a problem | ||
| 1/6/2025 | Listed for sale | $774,000$307/sqft |
Source: SWFLMLS #225001465 Report a problem | ||
| 10/1/2024 | Listing removed | $774,000$307/sqft |
Source: SWFLMLS #224032101 Report a problem | ||
| 7/29/2024 | Price change | $774,000-0.6%$307/sqft |
Source: SWFLMLS #224032101 Report a problem | ||
| 5/6/2024 | Price change | $779,000-2.5%$309/sqft |
Source: SWFLMLS #224032101 Report a problem | ||
| 4/12/2024 | Listed for sale | $799,000+131.7%$317/sqft |
Source: SWFLMLS #224032101 Report a problem | ||
| 8/2/2018 | Sold | $344,900$137/sqft |
Source:  Florida Gulf Coast MLS #217063099 Report a problem Florida Gulf Coast MLS #217063099 Report a problem | ||
| 6/5/2018 | Pending sale | $344,900$137/sqft |
Source: Gulf Gateway Realty, Inc. #217063099 Report a problem | ||
| 5/1/2018 | Price change | $344,900-9.2%$137/sqft |
Source: Gulf Gateway Realty, Inc. #217063099 Report a problem | ||
| 10/23/2017 | Listed for sale | $379,900+52%$151/sqft |
Source: Gulf Gateway Realty, Inc. #217063099 Report a problem | ||
| 6/14/2012 | Sold | $250,000-3.4%$99/sqft |
Source: Public Record Report a problem | ||
| 3/16/2012 | Listing removed | $258,900$103/sqft |
Source: Realty Direct Naples #201149442 Report a problem | ||
| 12/25/2011 | Listed for sale | $258,900+7.9%$103/sqft |
Source: Realty Direct Naples #201149442 Report a problem | ||
| 11/19/2011 | Listing removed | $240,000$95/sqft |
Source: Coldwell Banker Residential Real Estate - Marco Island #211505453 Report a problem | ||
| 7/29/2011 | Price change | $240,000-9.4%$95/sqft |
Source: Coldwell Banker Residential Real Estate - Marco Island #211505453 Report a problem | ||
| 6/29/2011 | Listed for sale | $265,000-51.8%$105/sqft |
Source: Coldwell Banker Residential Real Estate - Marco Island #208026706 Report a problem | ||
| 1/5/2007 | Sold | $550,237$218/sqft |
Source: Public Record Report a problem | ||
Nearby homes
- $455,7002 bd2 ba1.8k sqft7842 Hawthorne Dr UNIT 1701, Naples, FL 34113Off Market
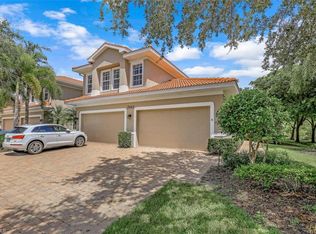
- $518,3002 bd2 ba1.8k sqft7842 Hawthorne Dr UNIT 1702, Naples, FL 34113Off Market
- $950,0003 bd3 ba2.5k sqft7842 Hawthorne Dr UNIT 1704, Naples, FL 34113Sold

- $525,0002 bd2 ba1.8k sqft7837 Hawthorne Dr UNIT 1102, Naples, FL 34113Sold

Sell for more on Zillow
Get a Zillow Showcase℠ listing at no additional cost and you could sell for .
$500,200
2% more
+$10,004
With Zillow Showcase(estimated)
$510,204
