Skip main navigation
Sold
  • $375,000

    7859 N Chester Ave, Indianapolis, IN 46240

    3beds
    2,128sqft
    Residential, Single Family Residence
    Built in 1962
    0.51 Acres Lot
    $377,400 Zestimate®
    $176/sqft
    $2,657 Estimated rent

    Home value

    $377,400

    $347,000 - $411,000

    $2,657/mo

    Zestimate® history
    Loading
    Loading...

    Owner options

    List your home for rent

    $2,657/mo

    Rent Zestimate®

    Find your next renter with Zillow Rental Manager. Plus, with online applications, you can quickly screen prospective tenants – for free.

    Learn more

    $2,657/mo

    Rent Zestimate®

    Refinance and save

    $2,340/mo

    Est. payment

    Refinancing to a lower rate could help reduce your monthly payments and save thousands over the life of the loan.

    See today's rates

    $2,340/mo

    Est. payment

    Explore your selling options

    Work with a Zillow partner agent

    Leverage their expertise and Zillow's premium Showcase listings to get your home seen by more buyers.

    Get started

    List with your own agent

    Get your home in front of millions of buyers by listing it on Zillow.

    Learn how to do it

    Sell it yourself

    Take full control of how buyers see your home on Zillow by listing For Sale by Owner (FSBO).

    List your home

    What's special

    Wood-burning fireplaceOpen-concept great roomQuartz countertopsThree bedroomsFormal dining roomIn-ground poolBuilt-in bookshelves
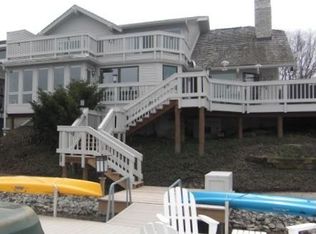
    Chic Washington Township escape with in-ground pool! Unique split-level offers great space for entertaining. On the main level is updated kitchen with stainless steel appliances, quartz countertops, expansive breakfast bar, glass cabinetry, farmhouse sink and its own fireplace. A formal dining room sits next to it. Upper level is a total "wow!" with magnificent, open-concept great room featuring vaulted wooden ceiling and beams, built-in bookshelves, and free-standing, wood-burning fireplace. Also three bedrooms, including Primary Bedroom with ensuite bathroom with walk-in shower, plus second full bath with jetted tub. Step into the private, fully fenced, more than 1/2 acre backyard oasis with pool, hot tub, new stone patio/firepit, beautiful landscaping, mature trees, mini-barn and garden bed. No HOA.

    Zillow last checked:

    Listing updated:

    Listing Provided by:

    Cynthia Starks 317-517-8672,

    United Real Estate Indpls

    Bought with:

    Alexander Foley

    Liz Foley Real Estate, Inc.

    Source: MIBOR as distributed by MLS GRID,MLS#: 22028475MLS Logo

    Facts & features

    Interior

    Bedrooms & bathrooms
    • Bedrooms: 3
    • Bathrooms: 3
    • Full bathrooms: 2
    • 1/2 bathrooms: 1
    • Main level bathrooms: 1
    Primary bedroom
    • Level: Upper
    • Area: 221.2 Square Feet
    • Dimensions: 14x15.8
    Bedroom 2
    • Level: Upper
    • Area: 211.64 Square Feet
    • Dimensions: 14.8x14.3
    Bedroom 3
    • Level: Upper
    • Area: 185.9 Square Feet
    • Dimensions: 13x14.3
    Dining room
    • Level: Main
    • Area: 195 Square Feet
    • Dimensions: 15x13
    Great room
    • Level: Upper
    • Area: 575 Square Feet
    • Dimensions: 25x23
    Kitchen
    • Level: Main
    • Area: 260 Square Feet
    • Dimensions: 20x13
    Heating
    • Forced Air, Natural Gas
    Cooling
    • Central Air
    Appliances
    • Included: Dishwasher, Dryer, Disposal, MicroHood, Microwave, Gas Oven, Refrigerator, Washer, Water Heater
    • Laundry: Laundry Room
    Features
    • Attic Stairway, Built-in Features, Vaulted Ceiling(s), Hardwood Floors, High Speed Internet, Eat-in Kitchen, Wired for Data, Smart Thermostat
    • Flooring: Hardwood
    • Windows: WoodWorkStain/Painted
    • Has basement: No
    • Attic: Permanent Stairs
    • Number of fireplaces: 2
    • Fireplace features: Free Standing, Great Room, Kitchen
    Interior area
    • Total structure area: 2,128
    • Total interior livable area: 2,128 sqft

    Property

    Parking
    • Total spaces: 2
    • Parking features: Attached
    • Attached garage spaces: 2
    • Details: Garage Parking Other(Garage Door Opener, Guest Street Parking)
    Features
    • Levels: Multi/Split
    • Patio & porch: Patio
    • Exterior features: Lighting, Other
    • Pool features: In Ground, Liner, Outdoor Pool, Pool Cover
    • Fencing: Fenced,Full,Privacy
    Lot
    • Size: 0.51 Acres
    • Features: Corner Lot, Cul-De-Sac, Storm Sewer, Street Lights, Mature Trees
    Details
    • Additional structures: Storage
    • Parcel number: 490229116042000800
    • Special conditions: None
    • Horse amenities: None

    Construction

    Type & style
    • Home type: SingleFamily
    • Architectural style: Traditional
    • Property subtype: Residential, Single Family Residence
    Materials
    • Brick, Wood Siding
    • Foundation: Other
    Condition
    • New construction: No
    • Year built: 1962

    Utilities & green energy

    • Sewer: Septic Tank
    • Water: Public
    • Utilities for property: Electricity Connected

    Community & neighborhood

    Location
    • Region: Indianapolis
    • Subdivision: Mendenhalls Pleasant Acres

    Price history

    DateEventPrice
    8/14/2025Sold$375,000-6%$176/sqft
    Source: MIBOR as distributed by MLS GRID #22028475 Report a problem
    7/5/2025Pending sale$399,000$188/sqft
    Source: MIBOR as distributed by MLS GRID #22028475 Report a problem
    7/1/2025Price change$399,000-5%$188/sqft
    Source: MIBOR as distributed by MLS GRID #22028475 Report a problem
    6/19/2025Price change$420,000-3.4%$197/sqft
    Source: MIBOR as distributed by MLS GRID #22028475 Report a problem
    6/10/2025Listed for sale$435,000$204/sqft
    Source: MIBOR as distributed by MLS GRID #22028475 Report a problem
    5/13/2025Listing removed$435,000$204/sqft
    Source: MIBOR as distributed by MLS GRID #22028475 Report a problem
    4/27/2025Pending sale$435,000$204/sqft
    Source: MIBOR as distributed by MLS GRID #22028475 Report a problem
    4/24/2025Listed for sale$435,000+14.5%$204/sqft
    Source: MIBOR as distributed by MLS GRID #22028475 Report a problem
    11/29/2022Sold$380,000-4.8%$179/sqft
    Source: MIBOR as distributed by MLS GRID #21886971 Report a problem
    11/8/2022Pending sale$399,000$188/sqft
    Source: MIBOR as distributed by MLS GRID #21886971 Report a problem
    11/4/2022Price change$399,000-1.5%$188/sqft
    Source: MIBOR as distributed by MLS GRID #21886971 Report a problem
    10/5/2022Listed for sale$405,000$190/sqft
    Source: MIBOR as distributed by MLS GRID #21886971 Report a problem

    Public tax history

    YearProperty taxesTax assessment
    2025$5,634 +9.3%$438,900 +5.6%
    2024$5,155 +49%$415,700 +7.3%
    2023$3,461 +17.5%$387,500 +51.6%
    2022$2,946 +5.5%$255,600 +17.4%
    2021$2,793 +14.5%$217,800
    2020$2,438 +7.7%$217,800 +6.9%
    2019$2,264 +2.8%$203,700 +4.1%
    2018$2,201 +8.6%$195,700 +2.1%
    2017$2,027 -2.1%$191,600 +4.9%
    2016$2,070 +5.5%$182,600 -8.1%
    2014$1,961 +6.8%$198,700 -1.6%
    2013$1,836 $201,900 +4.9%
    2012$1,836 $192,500 +0.3%
    2011-- $191,900 -5.2%
    2010$1,830 +15.6%$202,500 +0.6%
    2009$1,584 $201,300 +6.4%
    2007-- $189,200 +2.9%
    2006-- $183,900 +30.7%
    2005-- $140,700
    2004-- $140,700
    2003-- $140,700 +69.7%
    2002-- $82,900 +200%
    2001-- $27,630
    2000-- $27,630

    Find assessor info on the county website

    Neighborhood: Clearwater

    Nearby schools

    GreatSchools rating
    Schools provided by the listing agent
    • Elementary: Clearwater Elementary School
    • Middle: Eastwood Middle School
    • High: North Central High School

    Source: MIBOR as distributed by MLS GRID. This data may not be complete. We recommend contacting the local school district to confirm school assignments for this home.

    Get a cash offer in 3 minutes
    Find out how much your home could sell for in as little as 3 minutes with a no-obligation cash offer.
    Estimated market value
    $377,400
    Get a cash offer in 3 minutes
    Find out how much your home could sell for in as little as 3 minutes with a no-obligation cash offer.
    Estimated market value
    $377,400