Brick home WITH POOL in highly sought after Treetops at Cowans Ford. 4 bedroom home features hardwood floors, plantation shutters, dual fireplaces, 3-car garage, and 2021 inground pool. Primary features en suite, walk in closet and backyard views. Two additional bedrooms located on main w/ jack and jill bath. Kitchen includes stainless steel appliances and granite countertops. Dining room has space for large gathering. Living/Family rooms each have a stone fireplace. Screened in porch provides year round enjoyment and pool views. Laundry room & half bath complete the main level. Upstairs hosts 4th bedroom, full bath, walk in attic, and large bonus room. 3 car side load garage provides ample storage. Backyard is a private oasis! Heated pool w/ extended pool deck and trees to maintain privacy. Conveniently located between Denver and Huntersville off Hwy 73, 7 miles to Birkdale. Join Cowans Ford Golf Club for Golf, Swimming, Tennis, Pickle Ball and lake access by private boat ramp/dock.
Closed
$800,000
7859 Oak Haven Ln, Stanley, NC 28164
4beds
3,118sqft
Single Family Residence
Built in 2007
0.34 Acres Lot
$811,300 Zestimate®
$257/sqft
$3,895 Estimated rent
Home value
$811,300
$771,000 - $852,000
$3,895/mo
Zestimate® history
Owner options
List your home for rent
$3,895/mo
Rent Zestimate®
Find your next renter with Zillow Rental Manager. Plus, with online applications, you can quickly screen prospective tenants – for free.
$3,895/mo
Rent Zestimate®
Refinance and save
$4,642/mo
Est. payment
Refinancing to a lower rate could help reduce your monthly payments and save thousands over the life of the loan.
$4,642/mo
Est. payment
Explore your selling options
Work with a Zillow partner agent
Leverage their expertise and Zillow's premium Showcase listings to get your home seen by more buyers.
Get startedList with your own agent
Get your home in front of millions of buyers by listing it on Zillow.
Learn how to do itSell it yourself
Take full control of how buyers see your home on Zillow by listing For Sale by Owner (FSBO).
List your homeWhat's special
Heated poolBrick homeLarge bonus roomHardwood floorsPlantation shuttersWalk in atticBackyard views
Zillow last checked:
Listing updated:
Listed by:
Shelley Johnson lepagejohnsonoffers@gmail.com,
EXP Realty LLC Mooresville,
April Alexander,
EXP Realty LLC Mooresville
Bought with:
Audra Miller
Anchor Realty LKN LLC
Source: Canopy MLS as distributed by MLS GRID,MLS#: 4068354
Facts & features
Interior
Bedrooms & bathrooms
- Bedrooms: 4
- Bathrooms: 4
- Full bathrooms: 3
- 1/2 bathrooms: 1
- Main level bedrooms: 3
Primary bedroom
- Features: Split BR Plan, Walk-In Closet(s)
- Level: Main
Primary bedroom
- Level: Main
Bedroom s
- Level: Main
Bedroom s
- Level: Main
Bedroom s
- Level: Upper
Bedroom s
- Level: Main
Bedroom s
- Level: Main
Bedroom s
- Level: Upper
Bathroom full
- Level: Main
Bathroom half
- Level: Main
Bathroom full
- Level: Upper
Bathroom full
- Level: Main
Bathroom half
- Level: Main
Bathroom full
- Level: Upper
Bonus room
- Features: Attic Walk In, Ceiling Fan(s)
- Level: Upper
Bonus room
- Level: Upper
Dining room
- Level: Main
Dining room
- Level: Main
Kitchen
- Level: Main
Kitchen
- Level: Main
Laundry
- Level: Main
Laundry
- Level: Main
Living room
- Level: Main
Living room
- Level: Main
Heating
- Central
Cooling
- Central Air
Appliances
- Included: Convection Oven, Dishwasher, Disposal, Gas Cooktop, Gas Water Heater, Microwave, Plumbed For Ice Maker, Self Cleaning Oven, Wall Oven, Warming Drawer
- Laundry: Electric Dryer Hookup, Laundry Room, Main Level, Washer Hookup
Features
- Cathedral Ceiling(s), Pantry, Storage, Tray Ceiling(s)(s), Vaulted Ceiling(s)(s), Walk-In Closet(s)
- Flooring: Carpet, Tile, Wood
- Windows: Insulated Windows
- Has basement: No
- Attic: Walk-In
- Fireplace features: Family Room, Gas, Living Room
Interior area
- Total structure area: 3,118
- Total interior livable area: 3,118 sqft
- Finished area above ground: 3,118
- Finished area below ground: 0
Property
Parking
- Total spaces: 3
- Parking features: Driveway, Attached Garage, Garage Faces Side, Parking Space(s), Garage on Main Level
- Attached garage spaces: 3
- Has uncovered spaces: Yes
Accessibility
- Accessibility features: Bath Grab Bars
Features
- Levels: Two
- Stories: 2
- Patio & porch: Covered, Front Porch, Rear Porch, Screened
- Has private pool: Yes
- Pool features: In Ground
- Fencing: Back Yard
Lot
- Size: 0.34 Acres
- Dimensions: 110 x 136 x 110 x 135
- Features: Private
Details
- Parcel number: 84531
- Zoning: PD-MU
- Special conditions: Standard
- Other equipment: Surround Sound
Construction
Type & style
- Home type: SingleFamily
- Architectural style: Transitional
- Property subtype: Single Family Residence
Materials
- Brick Full, Stone Veneer
- Foundation: Crawl Space
- Roof: Shingle
Condition
- New construction: No
- Year built: 2007
Utilities & green energy
- Sewer: Public Sewer
- Water: City
- Utilities for property: Cable Available, Electricity Connected, Wired Internet Available
Community & HOA
Community
- Subdivision: Treetops at Cowans Ford
Location
- Region: Stanley
Financial & listing details
- Price per square foot: $257/sqft
- Tax assessed value: $674,877
- Annual tax amount: $4,216
- Date on market: 9/29/2023
- Cumulative days on market: 1 day
- Listing terms: Cash,Conventional,FHA,VA Loan
- Electric utility on property: Yes
- Road surface type: Concrete, Paved
Price history
| Date | Event | Price |
|---|---|---|
| 11/8/2023 | Sold | $800,000$257/sqft |
Source:  Canopy MLS as distributed by MLS GRID #4068354 Report a problem Canopy MLS as distributed by MLS GRID #4068354 Report a problem | ||
| 9/30/2023 | Pending sale | $800,000$257/sqft |
Source: Canopy MLS as distributed by MLS GRID #4068354 Report a problem | ||
| 9/29/2023 | Listed for sale | $800,000+45.5%$257/sqft |
Source: Canopy MLS as distributed by MLS GRID #4068354 Report a problem | ||
| 4/20/2021 | Sold | $550,000+35.1%$176/sqft |
Source: Canopy MLS as distributed by MLS GRID #3723134 Report a problem | ||
| 9/24/2007 | Sold | $407,000$131/sqft |
Source: Public Record Report a problem | ||
Public tax history
| Year | Property taxes | Tax assessment |
|---|---|---|
| 2025 | $4,216 +0.9% | $674,877 |
| 2024 | $4,179 | $674,877 |
| 2023 | $4,179 +18.5% | $674,877 +46.2% |
| 2022 | $3,527 +12.7% | $461,743 +14% |
| 2021 | $3,130 +6.7% | $405,207 |
| 2020 | $2,934 +2% | $405,207 |
| 2019 | $2,878 +11.1% | $405,207 +12.1% |
| 2018 | $2,590 0% | $361,380 |
| 2017 | $2,590 +0.4% | $361,380 |
| 2016 | $2,580 -3.8% | $361,380 |
| 2015 | $2,681 +1.3% | -- |
| 2014 | $2,646 | $373,725 |
| 2013 | -- | -- |
| 2012 | -- | -- |
| 2011 | -- | -- |
| 2010 | -- | -- |
| 2009 | -- | -- |
| 2008 | -- | $406,837 |
Find assessor info on the county website
Neighborhood: 28164
Nearby homes
- $952,8007 bd5 ba6k sqft7851 Oak Haven Ln, Stanley, NC 28164Off Market
- $646,4005 bd3 ba2.7k sqft7871 Oak Haven Ln, Stanley, NC 28164Off Market
- $724,6004 bd5 ba3.3k sqft7858 Oak Haven Ln, Stanley, NC 28164Off Market
- $835,7004 bd4 ba3.1k sqft221 Lytham Ln, Stanley, NC 28164Off Market
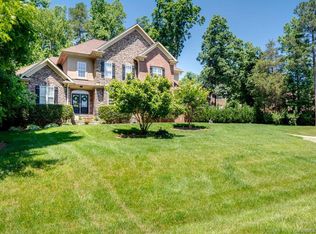
- $922,8004 bd4 ba3.4k sqft7848 Oak Haven Ln, Stanley, NC 28164Off Market
- $824,7004 bd4 ba3.8k sqft7870 Oak Haven Ln, Stanley, NC 28164Off Market
- $827,3006 bd3 ba4.2k sqft7877 Oak Haven Ln, Stanley, NC 28164Off Market
- $838,8005 bd6 ba5.9k sqft7845 Oak Haven Ln, Stanley, NC 28164Off Market
Nearby schools
GreatSchools rating
- 6/10Catawba Springs ElementaryGrades: PK-5Distance: 3 mi
- 4/10East Lincoln MiddleGrades: 6-8Distance: 7.3 mi
- 8/10East Lincoln HighGrades: 9-12Distance: 3.2 mi
Schools provided by the listing agent
- Elementary: Catawba Springs
- Middle: East Lincoln
- High: East Lincoln
Source: Canopy MLS as distributed by MLS GRID. This data may not be complete. We recommend contacting the local school district to confirm school assignments for this home.
Get a cash offer in 3 minutes
Find out how much your home could sell for in as little as 3 minutes with a no-obligation cash offer.
Estimated market value
$811,300
Get a cash offer in 3 minutes
Find out how much your home could sell for in as little as 3 minutes with a no-obligation cash offer.
Estimated market value
$811,300
- North Carolina
- Lincoln County
- Stanley
- 28164
- 7859 Oak Haven Ln
Nearby cities
Nearby zip codes
Other Stanley Topics
