Look no further because you have just found your prize. This immaculate gem is atop the hills of Falling Water, Chattanooga's best kept secret. Though this dreamy home is located in the quaint subdivision of Falling Water Heights, privacy abounds on the lush double lot situated on a full 1.6 acres. You will never tire of the panoramic views at this home. Wake to glorious sunrises from the rocking chair front porch, and end your day with majestic sunsets from the back porch or in the top of the line Hot Spring spa. Driving up the circular drive, you will find a main level two car garage. Need more garage and storage space? You will find another two car garage at the basement level with bonus walk out storage room and a full bathroom. A home office with a view awaits inside large enough for two work stations. The main living space was built with an open concept floor plan before open concepts were common. A stately fireplace in the living room is ready to be set ablaze on a brisk fall evening. In the kitchen, the custom cabinetry is adorned with gorgeously unique granite. A Series 8 Bosch refrigerator and gas stove are part of the top of the line appliances making this kitchen a chef's dream. Enter the bright and airy sunroom from the kitchen, covered porch, or primary suite. You will find a spacious primary bedroom complete with a trey ceiling, fireplace, and luxurious accompanying bath. The bath includes double sinks, marble countertops, a walk-in tile shower, and a large tub. Three bedrooms and two and a half bathrooms are all located on the main level. Upstairs, an extra space is ideal for a rec room or fourth bedroom. To say this all brick home has been meticulously maintained is an understatement. A top of the line 30 year roof was installed in 2021 complete with gutter guards. The septic tank was replaced in 2013. The HVAC is serviced every year and the hot water heater was replaced this year. Come see it all today before it is gone.
Sold for $800,000
$800,000
7859 Rocky Ledge Dr, Hixson, TN 37343
4beds
3,194sqft
Single Family Residence
Built in 2002
1.64 Acres Lot
$815,900 Zestimate®
$250/sqft
$2,981 Estimated rent
Home value
$815,900
$751,000 - $889,000
$2,981/mo
Zestimate® history
Owner options
List your home for rent
$2,981/mo
Rent Zestimate®
Find your next renter with Zillow Rental Manager. Plus, with online applications, you can quickly screen prospective tenants – for free.
$2,981/mo
Rent Zestimate®
Refinance and save
$4,721/mo
Est. payment
Refinancing to a lower rate could help reduce your monthly payments and save thousands over the life of the loan.
$4,721/mo
Est. payment
Explore your selling options
Work with a Zillow partner agent
Leverage their expertise and Zillow's premium Showcase listings to get your home seen by more buyers.
Get startedList with your own agent
Get your home in front of millions of buyers by listing it on Zillow.
Learn how to do itSell it yourself
Take full control of how buyers see your home on Zillow by listing For Sale by Owner (FSBO).
List your homeWhat's special
All brick homeRocking chair front porchPanoramic viewsWalk-in tile showerLuxurious accompanying bathStately fireplaceOpen concept floor plan
Zillow last checked:
Listing updated:
Listed by:
Grace Edrington 423-280-2865,
Berkshire Hathaway HomeServices J Douglas Properties
Bought with:
Jay Robinson, 255994
Keller Williams Realty
Source: Greater Chattanooga Realtors,MLS#: 1505267
Facts & features
Interior
Bedrooms & bathrooms
- Bedrooms: 4
- Bathrooms: 4
- Full bathrooms: 3
- 1/2 bathrooms: 1
Primary bedroom
- Level: First
Bedroom
- Level: First
Bedroom
- Level: First
Bedroom
- Level: Second
Bathroom
- Level: First
Bathroom
- Level: First
Bathroom
- Level: Basement
Bathroom
- Description: Bathroom Half
- Level: First
Dining room
- Level: First
Family room
- Level: First
Kitchen
- Level: First
Laundry
- Level: First
Living room
- Level: First
Office
- Level: First
Sunroom
- Level: First
Heating
- Central
Cooling
- Central Air
Appliances
- Included: Built-In Electric Oven, Disposal, Dishwasher, ENERGY STAR Qualified Refrigerator, Electric Water Heater, Free-Standing Refrigerator, Gas Cooktop, Microwave, Plumbed For Ice Maker, Refrigerator, Wall Oven
- Laundry: Electric Dryer Hookup, Laundry Room, Sink, Washer Hookup
Features
- Entrance Foyer, Granite Counters, Kitchen Island, Open Floorplan, Walk-In Closet(s), Separate Shower, Breakfast Nook, Separate Dining Room, Whirlpool Tub
- Flooring: Carpet, Hardwood, Tile
- Windows: Vinyl Frames
- Basement: Partially Finished
- Number of fireplaces: 2
- Fireplace features: Gas Log, Living Room, Primary Bedroom
Interior area
- Total structure area: 3,194
- Total interior livable area: 3,194 sqft
- Finished area above ground: 3,194
- Finished area below ground: 0
Property
Parking
- Total spaces: 4
- Parking features: Garage Faces Side
- Attached garage spaces: 4
Features
- Levels: One and One Half
- Stories: 1
- Patio & porch: Covered, Front Porch, Patio, Porch - Screened, Porch - Covered
- Exterior features: Rain Gutters
- Spa features: Above Ground, Heated
- Has view: Yes
- View description: Mountain(s), Panoramic, Ridge
Lot
- Size: 1.64 Acres
- Dimensions: 262 x 274
- Features: Sprinklers In Front, Sprinklers In Rear, Views
Details
- Parcel number: 073 001.07
- Special conditions: Standard
- Other equipment: Dehumidifier
Construction
Type & style
- Home type: SingleFamily
- Architectural style: Contemporary
- Property subtype: Single Family Residence
Materials
- Brick
- Foundation: Block
- Roof: Shingle
Condition
- New construction: No
- Year built: 2002
Utilities & green energy
- Sewer: Septic Tank
- Water: Public
- Utilities for property: Cable Connected, Electricity Connected, Natural Gas Connected, Phone Available, Underground Utilities, Water Connected
Community & HOA
Community
- Security: Security System
- Subdivision: None
HOA
- Has HOA: No
Location
- Region: Hixson
Financial & listing details
- Price per square foot: $250/sqft
- Tax assessed value: $761,600
- Annual tax amount: $2,919
- Date on market: 1/6/2025
- Listing terms: Cash,Conventional,VA Loan
- Road surface type: Asphalt
Price history
| Date | Event | Price |
|---|---|---|
| 2/28/2025 | Sold | $800,000-3%$250/sqft |
Source: Greater Chattanooga Realtors #1505267 Report a problem | ||
| 2/3/2025 | Pending sale | $825,000$258/sqft |
Source:  RCAR #20250093 Report a problem RCAR #20250093 Report a problem | ||
| 1/6/2025 | Listed for sale | $825,000+89.7%$258/sqft |
Source: Greater Chattanooga Realtors #1505267 Report a problem | ||
| 7/3/2008 | Sold | $435,000+26.1%$136/sqft |
Source: Public Record Report a problem | ||
| 12/6/2002 | Sold | $345,000$108/sqft |
Source: Public Record Report a problem | ||
Public tax history
| Year | Property taxes | Tax assessment |
|---|---|---|
| 2025 | $2,895 -0.8% | $190,400 +46.4% |
| 2024 | $2,919 | $130,075 |
| 2023 | $2,919 | $130,075 |
| 2022 | $2,919 +0.3% | $130,075 |
| 2021 | $2,910 -7.2% | $130,075 +14.7% |
| 2020 | $3,136 | $113,425 |
| 2019 | $3,136 | $113,425 |
| 2018 | $3,136 -0.3% | $113,425 |
| 2017 | $3,145 +6% | $113,425 |
| 2016 | $2,967 | -- |
| 2015 | $2,967 | $106,975 |
| 2014 | $2,967 | -- |
| 2013 | -- | $106,975 -0.3% |
| 2012 | -- | $107,325 |
| 2011 | -- | $107,325 |
| 2010 | -- | $107,325 |
| 2009 | -- | $107,325 +17% |
| 2008 | -- | $91,750 |
| 2007 | -- | $91,750 |
| 2006 | -- | $91,750 |
| 2005 | -- | $91,750 +13.2% |
| 2004 | -- | $81,050 |
| 2003 | -- | $81,050 +2.7% |
| 2002 | -- | $78,925 |
Find assessor info on the county website
Neighborhood: Falling Water
Nearby homes
- $688,100-- bd3 ba3.7k sqft7825 Rocky Ledge Dr, Hixson, TN 37343Off Market
- $55,0001.1 Acres7891 Rocky Ledge Dr, Hixson, TN 37343Off Market
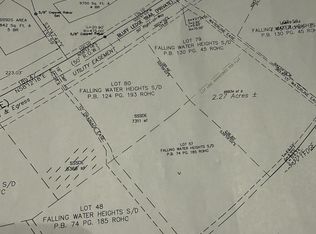
- $180,0001.57 Acres0 Bluff Ledge Trl LOT 80, Hixson, TN 37343Lot/Land
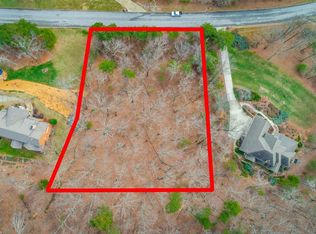
- $75,0001.44 Acres7783 Rocky Ledge Dr, Hixson, TN 37343Sold
- $720,0003 bd4 ba3k sqft7868 Rocky Ledge Dr, Hixson, TN 37343Sold
- $580,500-- bd2 ba2.2k sqft7812 Rocky Ledge Dr, Hixson, TN 37343Off Market
- $899,1004 bd3 ba5.2k sqft7840 Rocky Ledge Dr, Hixson, TN 37343Off Market
- $613,70026.77 AcresRocky Ledge Dr, Hixson, TN 37343Off Market
Nearby schools
GreatSchools rating
- 6/10Ganns Middle Valley Elementary SchoolGrades: PK-5Distance: 3.6 mi
- 5/10Soddy Daisy Middle SchoolGrades: 6-8Distance: 5.6 mi
- 7/10Soddy Daisy High SchoolGrades: 9-12Distance: 4.2 mi
Schools provided by the listing agent
- Elementary: Middle Valley Elementary
- Middle: Soddy-Daisy Middle
- High: Soddy-Daisy High
Source: Greater Chattanooga Realtors. This data may not be complete. We recommend contacting the local school district to confirm school assignments for this home.
Get a cash offer in 3 minutes
Find out how much your home could sell for in as little as 3 minutes with a no-obligation cash offer.
Estimated market value
$815,900
Get a cash offer in 3 minutes
Find out how much your home could sell for in as little as 3 minutes with a no-obligation cash offer.
Estimated market value
$815,900
- Tennessee
- Hamilton County
- Hixson
- 37343
- Falling Water
- 7859 Rocky Ledge Dr
Nearby cities
Nearby neighborhoods
Nearby zip codes
Other Hixson Topics
