Incredible location backing to open space and mountain views! Sit on the extended deck to enjoy the scenery. The floor plan boasts a primary suite, plus 2 bedrooms and an office on this main level living space! Fully finished basement with additional full bedroom and full bathroom. This home has been very well maintained including newer exterior paint, hardwoods on the main level, newer window coverings, updated roof, wonderful open kitchen with pantry and tons of space, double sided gas fireplace, drip system on xeriscaped yard, and newer retaining wall. On the main level, the office features a bay window, kitchen has all stainless steel appliances with a newer refrigerator, gas cooktop and wonderful eat in space. Main floor laundry, 3 car garage, and tons of sunlight! The fully finished basement features a wet bar and mini fridge, tall ceilings, huge bedroom for a home gym or bedroom, pool table, walkout, extra freezer, 2 huge storage spaces, one big enough and with an egress for potential future bedroom if needed. Cherry Creek schools, close to trails and very desirable location! View a tour of this home at https://www.youtube.com/embed/8w4UyTQIbGs
Sold for $850,000
$850,000
7859 S Coolidge Way, Aurora, CO 80016
4beds
4,971sqft
Single Family Residence
Built in 2005
9,999 Square Feet Lot
$815,800 Zestimate®
$171/sqft
$3,493 Estimated rent
Home value
$815,800
$759,000 - $873,000
$3,493/mo
Zestimate® history
Owner options
List your home for rent
$3,493/mo
Rent Zestimate®
Find your next renter with Zillow Rental Manager. Plus, with online applications, you can quickly screen prospective tenants – for free.
$3,493/mo
Rent Zestimate®
Refinance and save
$5,035/mo
Est. payment
Refinancing to a lower rate could help reduce your monthly payments and save thousands over the life of the loan.
$5,035/mo
Est. payment
Explore your selling options
Work with a Zillow partner agent
Leverage their expertise and Zillow's premium Showcase listings to get your home seen by more buyers.
Get startedList with your own agent
Get your home in front of millions of buyers by listing it on Zillow.
Learn how to do itSell it yourself
Take full control of how buyers see your home on Zillow by listing For Sale by Owner (FSBO).
List your homeWhat's special
Double sided gas fireplaceUpdated roofPool tablePrimary suiteEat in spaceHome gymNewer exterior paint
Zillow last checked:
Listing updated:
Listed by:
Crystal Lockhart 303-905-3852,
RE/MAX Professionals
Bought with:
Hokbeng Kho, 40018956
Rehoboth Realty LLC
Source: REcolorado as distributed by MLS GRID,MLS#: 3293853
Facts & features
Interior
Bedrooms & bathrooms
- Bedrooms: 4
- Bathrooms: 4
- Full bathrooms: 3
- 1/2 bathrooms: 1
- Main level bathrooms: 3
- Main level bedrooms: 3
Primary bedroom
- Level: Main
Bedroom
- Level: Main
Bedroom
- Level: Main
Bedroom
- Level: Basement
Primary bathroom
- Level: Main
Bathroom
- Level: Main
Bathroom
- Level: Main
Bathroom
- Level: Basement
Bonus room
- Level: Basement
Laundry
- Level: Main
Office
- Level: Main
Heating
- Forced Air
Cooling
- Central Air
Appliances
- Included: Bar Fridge, Cooktop, Dishwasher, Disposal, Dryer, Freezer, Gas Water Heater, Microwave, Refrigerator, Washer
Features
- Five Piece Bath, Granite Counters, High Ceilings, Kitchen Island, Open Floorplan, Pantry, Primary Suite, Vaulted Ceiling(s), Walk-In Closet(s)
- Flooring: Carpet, Tile, Wood
- Windows: Double Pane Windows
- Basement: Finished,Sump Pump,Walk-Out Access
- Has fireplace: Yes
- Fireplace features: Gas, Great Room
Interior area
- Total structure area: 4,971
- Total interior livable area: 4,971 sqft
- Finished area above ground: 2,655
- Finished area below ground: 1,455
Property
Parking
- Total spaces: 3
- Parking features: Concrete
- Attached garage spaces: 3
Features
- Levels: One
- Stories: 1
- Patio & porch: Covered, Deck, Front Porch
- Exterior features: Balcony, Gas Valve, Private Yard
- Has view: Yes
- View description: Mountain(s)
Lot
- Size: 9,999 Square Feet
- Features: Greenbelt, Irrigated, Landscaped, Level, Open Space, Sprinklers In Front, Sprinklers In Rear
Details
- Parcel number: 034230238
- Special conditions: Standard
Construction
Type & style
- Home type: SingleFamily
- Property subtype: Single Family Residence
Materials
- Frame, Stone
- Foundation: Slab
- Roof: Composition
Condition
- Updated/Remodeled
- Year built: 2005
Utilities & green energy
- Sewer: Public Sewer
- Water: Public
Community & HOA
Community
- Security: Carbon Monoxide Detector(s), Smoke Detector(s)
- Subdivision: Creekside Eagle Bend
HOA
- Has HOA: Yes
- Amenities included: Clubhouse, Park, Pool
- Services included: Maintenance Grounds, Recycling, Trash
- HOA fee: $152 monthly
- HOA name: Creekside Eagle Bend
- HOA phone: 303-530-0700
Location
- Region: Aurora
Financial & listing details
- Price per square foot: $171/sqft
- Tax assessed value: $853,800
- Annual tax amount: $5,594
- Date on market: 3/8/2025
- Listing terms: Cash,Conventional,FHA,VA Loan
- Exclusions: None
- Ownership: Individual
Price history
| Date | Event | Price |
|---|---|---|
| 4/11/2025 | Sold | $850,000$171/sqft |
Source:  REcolorado as distributed by MLS GRID #3293853 Report a problem REcolorado as distributed by MLS GRID #3293853 Report a problem | ||
| 3/9/2025 | Pending sale | $850,000$171/sqft |
Source: REcolorado as distributed by MLS GRID #3293853 Report a problem | ||
| 3/8/2025 | Listed for sale | $850,000+78.9%$171/sqft |
Source: REcolorado as distributed by MLS GRID #3293853 Report a problem | ||
| 6/26/2012 | Sold | $475,000-1%$96/sqft |
Source: Public Record Report a problem | ||
| 3/22/2012 | Listed for sale | $479,900-3%$97/sqft |
Source: Herman Group Real Estate #1076554 Report a problem | ||
| 7/5/2005 | Sold | $494,551$99/sqft |
Source: Public Record Report a problem | ||
Public tax history
| Year | Property taxes | Tax assessment |
|---|---|---|
| 2025 | $5,594 +6.4% | $53,363 -0.7% |
| 2024 | $5,256 +3.2% | $53,734 -7.3% |
| 2023 | $5,091 -3.2% | $57,976 +20.4% |
| 2022 | $5,258 | $48,164 -2.8% |
| 2021 | -- | $49,549 +1.6% |
| 2020 | $5,322 +17.7% | $48,778 |
| 2019 | $4,520 | -- |
| 2018 | $4,520 -0.8% | $39,290 |
| 2017 | $4,554 | $39,290 +7.7% |
| 2016 | -- | $36,481 |
| 2015 | -- | $36,481 -1.6% |
| 2014 | $4,363 -14.4% | $37,070 +8.9% |
| 2013 | $5,098 | $34,040 |
| 2012 | -- | $34,040 |
| 2011 | $5,078 +1.7% | $34,040 -11.6% |
| 2010 | $4,994 -3.5% | $38,490 |
| 2009 | $5,177 | $38,490 -2.8% |
| 2008 | -- | $39,617 |
| 2007 | -- | $39,617 +15.4% |
| 2006 | -- | $34,323 +39.2% |
| 2005 | -- | $24,650 +14.9% |
| 2002 | -- | $21,460 |
Find assessor info on the county website
Neighborhood: Heritage Eagle Bend
Nearby homes
- $926,9004 bd4 ba3.9k sqft7879 S Coolidge Way, Aurora, CO 80016Off Market
- $924,9005 bd5 ba4.2k sqft7899 S Coolidge Way, Aurora, CO 80016Sold
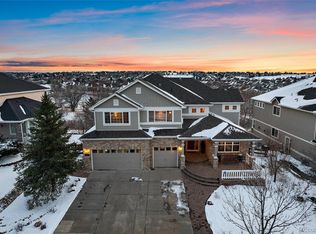
- $784,9004 bd4 ba3.1k sqft7880 S Coolidge Way, Aurora, CO 80016Off Market
- $934,6005 bd5 ba5.5k sqft7902 S Coolidge Way, Aurora, CO 80016Off Market
- $873,3004 bd4 ba3.9k sqft7922 S Coolidge Way, Aurora, CO 80016Off Market
- $942,6006 bd5 ba5.7k sqft7849 S Coolidge Way, Aurora, CO 80016Off Market
- $850,5004 bd3 ba5.5k sqft7860 S Coolidge Way, Aurora, CO 80016Off Market
- $925,6004 bd4 ba3.9k sqft7935 S Coolidge Way, Aurora, CO 80016Off Market
Nearby schools
GreatSchools rating
- 7/10Coyote Hills Elementary SchoolGrades: PK-5Distance: 1.3 mi
- 6/10Infinity Middle SchoolGrades: 6-8Distance: 3.4 mi
- 8/10Cherokee Trail High SchoolGrades: 9-12Distance: 2.2 mi
Schools provided by the listing agent
- Elementary: Coyote Hills
- Middle: Infinity
- High: Cherokee Trail
- District: Cherry Creek 5
Source: REcolorado as distributed by MLS GRID. This data may not be complete. We recommend contacting the local school district to confirm school assignments for this home.
Get a cash offer in 3 minutes
Find out how much your home could sell for in as little as 3 minutes with a no-obligation cash offer.
Estimated market value
$815,800
Get a cash offer in 3 minutes
Find out how much your home could sell for in as little as 3 minutes with a no-obligation cash offer.
Estimated market value
$815,800
- Colorado
- Arapahoe County
- Aurora
- 80016
- Heritage Eagle Bend
- 7859 S Coolidge Way
Nearby cities
Nearby neighborhoods
Nearby zip codes
Other Aurora Topics
