Skip main navigation
Closed
  • $262,000

    7859 S Kedvale Ave, Chicago, IL 60652

    4beds
    1,205sqft
    Single Family Residence
    Built in 1957
    -- sqft lot
    $329,400 Zestimate®
    $217/sqft
    $2,796 Estimated rent

    Home value

    $329,400

    $313,000 - $346,000

    $2,796/mo

    Zestimate® history
    Loading
    Loading...

    Owner options

    List your home for rent

    $2,796/mo

    Rent Zestimate®

    Find your next renter with Zillow Rental Manager. Plus, with online applications, you can quickly screen prospective tenants – for free.

    Learn more

    $2,796/mo

    Rent Zestimate®

    Refinance and save

    $1,843/mo

    Est. payment

    Refinancing to a lower rate could help reduce your monthly payments and save thousands over the life of the loan.

    See today's rates

    $1,843/mo

    Est. payment

    Explore your selling options

    Work with a Zillow partner agent

    Leverage their expertise and Zillow's premium Showcase listings to get your home seen by more buyers.

    Get started

    List with your own agent

    Get your home in front of millions of buyers by listing it on Zillow.

    Learn how to do it

    Sell it yourself

    Take full control of how buyers see your home on Zillow by listing For Sale by Owner (FSBO).

    List your home

    What's special

    Modern upgradesOversized garageClassic architectural styleHardwood floorsNatural light
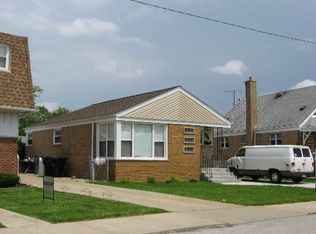
    Discover the allure of Chicago living in this charming 1.5-story bungalow in a fabulous neighborhood. With its classic architectural style and modern upgrades, this home effortlessly blends character and convenience. Step inside to a cozy retreat, filled with natural light and timeless appeal. Every detail exudes warmth and functionality. Embrace the charm of a bygone era, while enjoying the comforts of modern living in this perfect starter home. Some hardwood floors on the first floor. Nice bonus/family room off the back of the house, which others in the area don't have. Light and bright! 4 bedrooms! Full basement that can be used for so many things! Oversized garage and an inviting rear yard perfect for al fresco dining! Home is back on the market due to unexpected death in buyer's family - No inspection was performed.

    Zillow last checked:

    Listing updated:

    Listing courtesy of:

    Pat Murray, ABR,CNC,GRI,SFR 630-842-6063,

    Berkshire Hathaway HomeServices Chicago

    Bought with:

    Maria Castillo

    RE/MAX Mi Casa

    Erick Orozco

    RE/MAX Mi Casa

    Source: MRED as distributed by MLS GRID,MLS#: 11817044MLS Logo

    Facts & features

    Interior

    Bedrooms & bathrooms
    • Bedrooms: 4
    • Bathrooms: 2
    • Full bathrooms: 1
    • 1/2 bathrooms: 1
    Primary bedroom
    • Features: Flooring (Wood Laminate)
    • Level: Second
    • Area: 165 Square Feet
    • Dimensions: 15X11
    Bedroom 2
    • Features: Flooring (Wood Laminate)
    • Level: Second
    • Area: 132 Square Feet
    • Dimensions: 12X11
    Bedroom 3
    • Features: Flooring (Hardwood)
    • Level: Main
    • Area: 110 Square Feet
    • Dimensions: 11X10
    Bedroom 4
    • Features: Flooring (Hardwood)
    • Level: Main
    • Area: 110 Square Feet
    • Dimensions: 11X10
    Family room
    • Features: Flooring (Wood Laminate)
    • Level: Main
    • Area: 231 Square Feet
    • Dimensions: 21X11
    Kitchen
    • Features: Kitchen (Eating Area-Table Space), Flooring (Ceramic Tile)
    • Level: Main
    • Area: 192 Square Feet
    • Dimensions: 16X12
    Laundry
    • Features: Flooring (Vinyl)
    • Level: Basement
    • Area: 128 Square Feet
    • Dimensions: 16X8
    Living room
    • Features: Flooring (Hardwood)
    • Level: Main
    • Area: 187 Square Feet
    • Dimensions: 17X11
    Recreation room
    • Features: Flooring (Vinyl)
    • Level: Basement
    • Area: 330 Square Feet
    • Dimensions: 22X15
    Storage
    • Features: Flooring (Vinyl)
    • Level: Basement
    • Area: 117 Square Feet
    • Dimensions: 13X9
    Heating
    • Natural Gas, Forced Air
    Cooling
    • Central Air
    Features
    • 1st Floor Bedroom
    • Basement: Partially Finished,Full
    Interior area
    • Total structure area: 0
    • Total interior livable area: 1,205 sqft

    Property

    Parking
    • Total spaces: 2
    • Parking features: Concrete, On Site, Garage Owned, Detached, Garage
    • Garage spaces: 2
    Accessibility
    • Accessibility features: No Disability Access
    Features
    • Stories: 1
    Lot
    • Dimensions: 36X66X51X29X33X131
    Details
    • Parcel number: 19274070140000
    • Special conditions: None

    Construction

    Type & style
    • Home type: SingleFamily
    • Architectural style: Cape Cod
    • Property subtype: Single Family Residence
    Materials
    • Brick
    • Roof: Asphalt
    Condition
    • New construction: No
    • Year built: 1957

    Utilities & green energy

    • Sewer: Public Sewer
    • Water: Public

    Community & neighborhood

    Community
    • Community features: Curbs, Sidewalks, Street Lights, Street Paved
    Location
    • Region: Chicago

    HOA & financial

    HOA
    • Services included: None

    Other

    Other facts
    • Listing terms: FHA
    • Ownership: Fee Simple

    Price history

    DateEventPrice
    8/7/2023Sold$262,000$217/sqft
    Source: MRED as distributed by MLS GRID #11817044 Report a problem
    6/30/2023Pending sale$262,000$217/sqft
    Source: Berkshire Hathaway HomeServices Chicago #11817044 Report a problem
    6/30/2023Contingent$262,000$217/sqft
    Source: MRED as distributed by MLS GRID #11817044 Report a problem
    6/26/2023Listed for sale$262,000$217/sqft
    Source: MRED as distributed by MLS GRID #11817044 Report a problem
    6/24/2023Pending sale$262,000$217/sqft
    Source: Berkshire Hathaway HomeServices Chicago #11813422 Report a problem
    6/24/2023Contingent$262,000$217/sqft
    Source: MRED as distributed by MLS GRID #11813422 Report a problem
    6/21/2023Listed for sale$262,000+114.8%$217/sqft
    Source: MRED as distributed by MLS GRID #11813422 Report a problem
    2/8/1999Sold$122,000$101/sqft
    Source: Public Record Report a problem

    Public tax history

    YearProperty taxesTax assessment
    2024-- $21,000 +10.5%
    2023$3,327 +3.2%$18,999
    2022$3,222 +2.3%$18,999
    2021$3,151 +24.3%$18,999 +31.9%
    2020$2,535 -1.7%$14,407 -11%
    2019$2,580 +1.7%$16,188
    2018$2,535 +67.5%$16,188 +56.2%
    2017$1,514 -4.5%$10,363
    2016$1,586 +11%$10,363
    2015$1,429 -23.3%$10,363 -17.3%
    2014$1,862 +2.6%$12,526
    2013$1,814 0%$12,526
    2012$1,815 -19.1%$12,526 -20.6%
    2011$2,243 +14.4%$15,767
    2010$1,961 +14%$15,767
    2009$1,721 -0.6%$15,767 -15.7%
    2008$1,731 +6.7%$18,695
    2007$1,623 +0.8%$18,695
    2006$1,610 -4.4%$18,695 +36.9%
    2005$1,684 +1%$13,658
    2004$1,668 +4.4%$13,658
    2003$1,597 -5.4%$13,658 +22.7%
    2002$1,689 +6%$11,130
    2001$1,594 -21.8%$11,130
    2000$2,037 +23.5%$11,130 +6.1%
    1999$1,649 $10,493

    Find assessor info on the county website

    Neighborhood: Scottsdale

    Nearby schools

    GreatSchools rating
    Schools provided by the listing agent
    • Elementary: Stevenson Elementary School
    • Middle: Stevenson Elementary School
    • High: Bogan High School
    • District: 299

    Source: MRED as distributed by MLS GRID. This data may not be complete. We recommend contacting the local school district to confirm school assignments for this home.

    Get pre-qualified for a loan
    At Zillow Home Loans, we can pre-qualify you in as little as 5 minutes with no impact to your credit score.

    An equal housing lender. NMLS #10287.