Skip main navigation
Pending
  • $339,900

    7859 Sierra Dr, Belding, MI 48809

    4beds
    1,822sqft
    : 
    Loading
    Get pre-qualified
    Single Family Residence
    Built in 2024
    0.63 Acres Lot
    $340,600 Zestimate®
    $187/sqft
    $53/mo HOA

    What's special

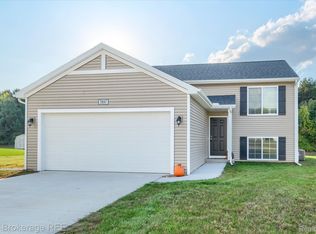
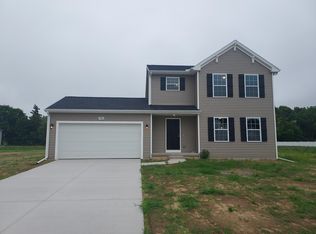
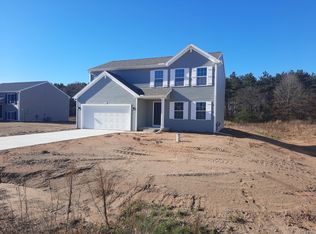
    Opportunity Knocks! Priced under the competition, this 2-year-old classic two-story features 4, possibly 5 bedrooms, craftsman kitchen with granite counters and tile backsplash, private master bath off spacious master and walk-in closet off 14' x 15' master bedroom, stainless steel GE kitchen appliances, Hotpoint washer and dryer, hard surface vinyl flooring throughout the entire main floor, plus high-efficiency Carrier furnace and power vent Lochinvar hot water heater. All this and more on a nearly 2/3-acre cul-de-sac lot on the west side of Belding - vacant, easy to show!
    19 days
    |
    375
    |
    9
    |

    Zillow last checked:

    Listing updated:

    Listed by:

    Dwight J Berens 616-540-7646,

    RE/MAX of Grand Rapids (Stndl) 616-791-0110,

    Heather Vanderveen 616-318-2742,

    RE/MAX of Grand Rapids (Stndl)

    Source: MichRIC,MLS#: 26031517MLS Logo

      Facts & features

      Interior

      Bedrooms & bathrooms
      • Bedrooms: 4
      • Bathrooms: 3
      • Full bathrooms: 2
      • 1/2 bathrooms: 1
      Primary bedroom
      • Level: Upper
      • Area: 210
      • Dimensions: 14.00 x 15.00
      Bedroom 2
      • Level: Upper
      • Area: 132
      • Dimensions: 12.00 x 11.00
      Bedroom 3
      • Level: Upper
      • Area: 132
      • Dimensions: 12.00 x 11.00
      Bedroom 4
      • Level: Upper
      • Area: 100
      • Dimensions: 10.00 x 10.00
      Primary bathroom
      • Level: Upper
      • Area: 55
      • Dimensions: 5.00 x 11.00
      Bathroom 1
      • Description: powder room
      • Level: Main
      • Area: 25
      • Dimensions: 5.00 x 5.00
      Bathroom 2
      • Level: Upper
      • Area: 50
      • Dimensions: 5.00 x 10.00
      Dining area
      • Level: Main
      • Area: 132
      • Dimensions: 12.00 x 11.00
      Kitchen
      • Level: Main
      • Area: 150
      • Dimensions: 15.00 x 10.00
      Laundry
      • Level: Main
      • Area: 35
      • Dimensions: 5.00 x 7.00
      Living room
      • Level: Main
      • Area: 224
      • Dimensions: 16.00 x 14.00
      Heating
      • Forced Air
      Cooling
      • Central Air
      Appliances
      • Included: Dishwasher, Dryer, Microwave, Range, Refrigerator, Washer
      • Laundry: Laundry Room, Main Level
      Features
      • Eat-in Kitchen, Pantry
      • Flooring: Vinyl
      • Windows: Insulated Windows
      • Basement: Daylight
      • Has fireplace: No
      Interior area
      • Total structure area: 1,822
      • Total interior livable area: 1,822 sqft
      • Finished area below ground: 0

      Property

      Parking
      • Total spaces: 2
      • Parking features: Attached, Garage Door Opener
      • Garage spaces: 2
      Features
      • Stories: 2
      Lot
      • Size: 0.63 Acres
      • Dimensions: 90 x 302 x 90 x 307
      • Features: Level, Cul-De-Sac
      Details
      • Parcel number: 13014000002300
      • Zoning description: Residential

      Construction

      Type & style
      • Home type: SingleFamily
      • Architectural style: Colonial
      • Property subtype: Single Family Residence
      Materials
      • Vinyl Siding
      • Roof: Composition
      Condition
      • New construction: No
      • Year built: 2024
      Details
      • Builder name: Allen Edwin Homes
      • Warranty included: Yes

      Utilities & green energy

      • Sewer: Septic Tank
      • Water: Well
      • Utilities for property: Natural Gas Connected, Cable Connected

      Community & HOA

      Community
      • Subdivision: Ellis Acres
      HOA
      • Has HOA: Yes
      • Services included: Other
      • HOA fee: $160 quarterly
      Location
      • Region: Belding

      Financial & listing details

      • Price per square foot: $187/sqft
      • Tax assessed value: $164,400
      • Annual tax amount: $5,032
      • Date on market: 6/24/2026
      • Listing terms: Cash,FHA,VA Loan,Conventional
      • Road surface type: Paved

        Estimated market value

        $340,600

        $324,000 - $358,000

        $2,490/mo

        Price history

        DateEventPrice
        6/29/2026Pending sale$339,900$187/sqft
        Source: MichRIC #26031517 Report a problem
        6/24/2026Listed for sale$339,900-2.9%$187/sqft
        Source: MichRIC #26031517 Report a problem
        6/24/2026Listing removed$349,990$192/sqft
        Source: MichRIC #26024410 Report a problem
        6/18/2026Listing removed$2,450$1/sqft
        Source: Zillow Rentals Report a problem
        6/9/2026Listed for rent$2,450$1/sqft
        Source: Zillow Rentals Report a problem
        5/28/2026Price change$349,990+3%$192/sqft
        Source: MichRIC #26024410 Report a problem
        5/22/2026Listed for sale$339,900$187/sqft
        Source: MichRIC #26024410 Report a problem
        5/21/2026Listing removed$2,450$1/sqft
        Source: Zillow Rentals Report a problem
        5/19/2026Listed for rent$2,450$1/sqft
        Source: Zillow Rentals Report a problem
        5/1/2026Listing removed$339,900$187/sqft
        Source: MichRIC #25055700 Report a problem
        11/23/2025Price change$339,900-2.9%$187/sqft
        Source: MichRIC #25055700 Report a problem
        10/30/2025Listed for sale$349,900+4.5%$192/sqft
        Source: MichRIC #25055700 Report a problem
        7/17/2024Sold$334,900$184/sqft
        Source: MichRIC #24003523 Report a problem
        7/1/2024Pending sale$334,900$184/sqft
        Source: MichRIC #24003523 Report a problem
        2/22/2024Price change$334,900+8.1%$184/sqft
        Source: MichRIC #24003523 Report a problem
        1/16/2024Listed for sale$309,900$170/sqft
        Source: MichRIC #24003523 Report a problem

        Public tax history

        YearProperty taxesTax assessment
        2025$186 $164,400 +500%
        2024-- $27,400
        Find assessor info on the county website

        Monthly payment

        Est. payment

        Payment breakdown

        Explore the cost of this home by adjusting the details. Changes won't be saved.
        All calculations are estimates and provided by Zillow, Inc. for informational purposes only. Actual amounts may vary.
        HOA fees may include property taxes on listings classified as Co-Ops. Contact the listing agent and/or owner for fee details.
        Mortgage interest rates are dependent on a number of factors, including credit score, down payment, and repayment length. Interest rate data provided by Zillow Group Marketplace, Inc. as of 1/1/1970 from various mortgage lenders with which we have lead or other similar arrangements; the Estimated Payment is an average of those rates.
        See how much you could borrow to make a competitive offer.

        Climate risks

        Neighborhood: 48809

        Getting around

        15 / 100
        Car-Dependent
        31 / 100
        Somewhat Bikeable

        Nearby schools

        GreatSchools rating

        A local agent can set up tours, give advice and negotiate with sellers.

        Browse local experts

        Similar homes