One or more photo(s) has been virtually staged. Discover modern style and practical living in this stunning home in the highly sought-after Watermark community. From the charming covered front porch, step into an impeccably maintained interior designed for comfort and elegance. The open-concept living room and kitchen create a warm and inviting space perfect for everyday living, while a separate dining room adds a touch of formality. The chef-inspired kitchen features granite countertops, a breakfast bar, stainless steel appliances, a tile backsplash, and a walk-in pantry. A conveniently located half bath completes the main floor. Upstairs, enjoy a versatile loft space. The spacious primary suite is a private retreat, offering a large walk-in closet and a spacious bathroom with dual vanities and a tiled shower. Three additional bedrooms share a stylish full bath, and the second-floor laundry room with a utility sink adds extra convenience. Watermark residents enjoy resort-style amenities, including a zero-entry pool, splash pad, clubhouse, gym, tennis and basketball courts, and a park. Don’t miss the amphitheater with an observatory spot to view Disney’s nightly fireworks! Conveniently located near The Mark Shopping Center, State Road 429, I-4, and Disney, this home offers unmatched accessibility to dining, shopping, and entertainment. This exceptional property blends style, comfort, and an unbeatable location. Schedule your tour today and make it yours!
Sold for $490,000
$490,000
7859 SUMMERLAKE GROVES STREET, WINTER GARDEN, FL 34787
4beds
2,060sqft
Single Family Residence
Built in 2017
2,879 Square Feet Lot
$481,800 Zestimate®
$238/sqft
$2,923 Estimated rent
Home value
$481,800
$438,000 - $530,000
$2,923/mo
Zestimate® history
Owner options
List your home for rent
$2,923/mo
Rent Zestimate®
Find your next renter with Zillow Rental Manager. Plus, with online applications, you can quickly screen prospective tenants – for free.
$2,923/mo
Rent Zestimate®
Refinance and save
$3,694/mo
Est. payment
Refinancing to a lower rate could help reduce your monthly payments and save thousands over the life of the loan.
$3,694/mo
Est. payment
Explore your selling options
Work with a Zillow partner agent
Leverage their expertise and Zillow's premium Showcase listings to get your home seen by more buyers.
Get startedList with your own agent
Get your home in front of millions of buyers by listing it on Zillow.
Learn how to do itSell it yourself
Take full control of how buyers see your home on Zillow by listing For Sale by Owner (FSBO).
List your homeWhat's special
Versatile loft spaceBreakfast barSecond-floor laundry roomGranite countertopsCovered front porchSpacious primary suiteChef-inspired kitchen
Zillow last checked:
Listing updated:
Listed by:
Jose Rojo 786-502-6162,
URBAN-O REAL ESTATE SOLUTIONS 407-822-1063
Bought with:
Dean Nikolic, 3367518
PMI PROPERTY ALLIANCE
Source: Stellar MLS,MLS#: O6270160 Originating MLS: Orlando Regional
Originating MLS: Orlando Regional
Facts & features
Interior
Bedrooms & bathrooms
- Bedrooms: 4
- Bathrooms: 3
- Full bathrooms: 2
- 1/2 bathrooms: 1
Primary bedroom
- Features: Walk-In Closet(s)
- Level: Second
- Dimensions: 14.6x13.9
Kitchen
- Level: First
- Dimensions: 11.16x11.8
Living room
- Level: First
- Dimensions: 14.5x17.5
Heating
- Central
Cooling
- Central Air
Appliances
- Included: Dishwasher, Disposal, Dryer, Electric Water Heater, Microwave, Range, Refrigerator, Washer
- Laundry: Inside, Laundry Room, Upper Level
Features
- Built-in Features, Ceiling Fan(s), Eating Space In Kitchen, Kitchen/Family Room Combo, PrimaryBedroom Upstairs, Solid Surface Counters, Solid Wood Cabinets, Split Bedroom, Stone Counters, Thermostat
- Flooring: Luxury Vinyl, Other, Tile
- Has fireplace: No
Interior area
- Total structure area: 2,060
- Total interior livable area: 2,060 sqft
Property
Parking
- Total spaces: 2
- Parking features: Garage Faces Rear
- Attached garage spaces: 2
Features
- Levels: Two
- Stories: 2
- Patio & porch: Front Porch
- Exterior features: Irrigation System, Other, Sidewalk
Lot
- Size: 2,879 Square Feet
Details
- Parcel number: 042427755304510
- Zoning: P-D
- Special conditions: None
Construction
Type & style
- Home type: SingleFamily
- Property subtype: Single Family Residence
Materials
- Block, Stone, Stucco, Wood Frame
- Foundation: Slab
- Roof: Shingle
Condition
- Completed
- New construction: No
- Year built: 2017
Utilities & green energy
- Sewer: Public Sewer
- Water: Public
- Utilities for property: Cable Available, Electricity Connected
Community & HOA
Community
- Features: Clubhouse, Deed Restrictions, Fitness Center, Irrigation-Reclaimed Water, Park, Playground, Pool
- Pet fee: $0 monthly
- Subdivision: WATERMARK PH 2B
HOA
- Has HOA: Yes
- Amenities included: Clubhouse, Fitness Center, Park, Playground, Pool, Tennis Court(s)
- Services included: Community Pool, Recreational Facilities
- HOA fee: $168 monthly
- HOA name: Leland Mangement/Manny Trinidad
- HOA phone: 407-614-5956
Location
- Region: Winter Garden
Financial & listing details
- Price per square foot: $238/sqft
- Tax assessed value: $437,973
- Annual tax amount: $4,375
- Date on market: 1/9/2025
- Cumulative days on market: 23 days
- Listing terms: Cash,Conventional,FHA
- Ownership: Fee Simple
- Total actual rent: 0
- Electric utility on property: Yes
- Road surface type: Paved
Price history
| Date | Event | Price |
|---|---|---|
| 2/20/2025 | Sold | $490,000-4.9%$238/sqft |
Source:  Stellar MLS #O6270160 Report a problem Stellar MLS #O6270160 Report a problem | ||
| 2/10/2025 | Pending sale | $515,000$250/sqft |
Source: Stellar MLS #O6270160 Report a problem | ||
| 1/9/2025 | Listed for sale | $515,000+88%$250/sqft |
Source: Stellar MLS #O6270160 Report a problem | ||
| 1/6/2024 | Listing removed | -- |
Source: Zillow Rentals Report a problem | ||
| 11/30/2023 | Price change | $2,800-3.4%$1/sqft |
Source: Zillow Rentals Report a problem | ||
| 11/10/2023 | Price change | $2,900-3.3%$1/sqft |
Source: Zillow Rentals Report a problem | ||
| 11/2/2023 | Price change | $3,000-3.2%$1/sqft |
Source: Zillow Rentals Report a problem | ||
| 10/23/2023 | Price change | $3,100-4.6%$2/sqft |
Source: Zillow Rentals Report a problem | ||
| 10/18/2023 | Listed for rent | $3,250$2/sqft |
Source: Zillow Rentals Report a problem | ||
| 11/27/2017 | Sold | $274,000$133/sqft |
Source: Public Record Report a problem | ||
Public tax history
| Year | Property taxes | Tax assessment |
|---|---|---|
| 2024 | $4,375 +7.2% | $276,643 +3% |
| 2023 | $4,082 +4.3% | $268,585 +3% |
| 2022 | $3,913 +1.8% | $260,762 +3% |
| 2021 | $3,845 +1.2% | $253,167 +1.4% |
| 2020 | $3,799 +0.8% | $249,672 +2.3% |
| 2019 | $3,768 +0.8% | $244,059 +1.9% |
| 2018 | $3,739 | $239,508 +498.8% |
| 2017 | $3,739 | $40,000 |
Find assessor info on the county website
Neighborhood: 34787
Nearby homes
- $492,9003 bd3 ba1.8k sqft7853 Summerlake Groves St, Winter Garden, FL 34787Off Market

- $436,8003 bd2 ba1.6k sqft7865 Summerlake Groves St, Winter Garden, FL 34787Off Market
- $470,8003 bd3 ba1.9k sqft7847 Summerlake Groves St, Winter Garden, FL 34787Off Market
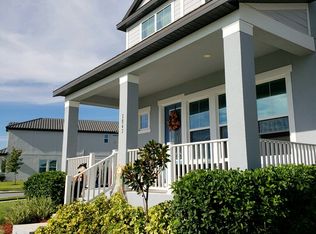
- $502,3003 bd3 ba2k sqft7871 Summerlake Groves St, Winter Garden, FL 34787Off Market

- $100-- bd-- ba-- sqftMeadow Hunt Way, Winter garden, FL 34787Off Market
- $100-- bd-- ba-- sqftSummerlake Groves St, Winter garden, FL 34787Off Market
- $100-- bd-- ba-- sqftSummerlake Groves St, Winter garden, FL 34787Off Market
- $470,8003 bd2 ba1.7k sqft9499 Meadow Hunt Way, Winter Garden, FL 34787Off Market
Nearby schools
GreatSchools rating
- 8/10Panther Lake ElementaryGrades: PK-5Distance: 0.2 mi
- 9/10Hamlin Middle SchoolGrades: 6-8Distance: 2.9 mi
- 6/10Horizon High SchoolGrades: 9-12Distance: 0.8 mi
Schools provided by the listing agent
- Elementary: Panther Lake Elementary
- Middle: Hamlin Middle
- High: Horizon High School
Source: Stellar MLS. This data may not be complete. We recommend contacting the local school district to confirm school assignments for this home.
Get a cash offer in 3 minutes
Find out how much your home could sell for in as little as 3 minutes with a no-obligation cash offer.
Estimated market value
$481,800
Get a cash offer in 3 minutes
Find out how much your home could sell for in as little as 3 minutes with a no-obligation cash offer.
Estimated market value
$481,800
- Florida
- Orange County
- Winter Garden
- 34787
- 7859 SUMMERLAKE GROVES STREET
Nearby cities
Nearby neighborhoods
Nearby zip codes
Other Winter Garden Topics
