Looking for a Mt. Hood getaway tucked over Camp Creek in a pristine forested setting that’s practically brand new? You’ve found it! Private gated driveway takes you to a cedar shake cozy cabin with wood floors, high vaulted ceilings, metal roof, and a cozy stone fireplace to curl up in front of after a day on the slopes of Mt. Hood. It’s located on a plowed road just five minutes from Ski Bowl. No more hours of traffic to get to the slopes in time for the weekend!This cabin is in the Mt. Hood National Forest on leased land. There’s a bedroom on the main level and the upstairs sleeping loft has multiple beds and skylights. High vaulted ceilings with steel cord railings and three skylights bring natural light throughout the cabin. The open floor plan has a dining area in the corner of the living room and a country kitchen just steps away. I love the butcher block countertops and the sink with a view! The bathroom has been completely updated and includes on demand hot water. A slider off the living room goes to a spacious covered deck that overlooks Camp Creek. Camp Creek is kid and dog friendly in the summer time. The deck is the perfect spot for summer barbecues or a good book while you kick back for rest and relaxation. Just a few steps from the cabin is the woodshed. Down the road you’ll find restaurants, pubs, coffee and groceries. It’s only a 70 minute drive from Portland so you can enjoy your cabin in short notice and feel a million miles away from the city. Hikers, mountain bikers, golfers and kayakers are just minutes from all recreational activities in the area. Perfect basecamp for fun all year round.
Sold
$348,000
78596 E Road 32 Lot 28, Government Camp, OR 97028
2beds
650sqft
Residential, Single Family Residence
Built in 1940
-- sqft lot
$347,100 Zestimate®
$535/sqft
$1,850 Estimated rent
Home value
$347,100
$326,000 - $368,000
$1,850/mo
Zestimate® history
Owner options
List your home for rent
$1,850/mo
Rent Zestimate®
Find your next renter with Zillow Rental Manager. Plus, with online applications, you can quickly screen prospective tenants – for free.
$1,850/mo
Rent Zestimate®
Refinance and save
$5,389/mo
Est. payment
Refinancing to a lower rate could help reduce your monthly payments and save thousands over the life of the loan.
$5,389/mo
Est. payment
Explore your selling options
Work with a Zillow partner agent
Leverage their expertise and Zillow's premium Showcase listings to get your home seen by more buyers.
Get startedList with your own agent
Get your home in front of millions of buyers by listing it on Zillow.
Learn how to do itSell it yourself
Take full control of how buyers see your home on Zillow by listing For Sale by Owner (FSBO).
List your homeWhat's special
Cozy stone fireplaceDining areaUpstairs sleeping loftMultiple bedsSpacious covered deckSink with a viewOn demand hot water
Zillow last checked:
Listing updated:
Listed by:
Liz Warren 503-705-3090,
Keller Williams PDX Central
Bought with:
Marty Spellman, 201239544
John L. Scott Portland Metro
Source: RMLS (OR),MLS#: 694813747
Facts & features
Interior
Bedrooms & bathrooms
- Bedrooms: 2
- Bathrooms: 1
- Full bathrooms: 1
- Main level bathrooms: 1
Rooms
- Room types: Bedroom 2, Dining Room, Family Room, Kitchen, Living Room, Primary Bedroom
Primary bedroom
- Features: Wood Floors
- Level: Main
Bedroom 2
- Features: Loft, Skylight, Vaulted Ceiling, Wood Floors
- Level: Upper
Dining room
- Features: Living Room Dining Room Combo, Wood Floors
- Level: Main
Kitchen
- Features: Free Standing Refrigerator, Wood Floors
- Level: Main
Living room
- Features: Ceiling Fan, Fireplace Insert, Living Room Dining Room Combo, Skylight, Sliding Doors, Vaulted Ceiling, Wood Floors
- Level: Main
Heating
- Wood Stove, Zoned
Cooling
- None
Appliances
- Included: Free-Standing Refrigerator, Tankless Water Heater
Features
- Ceiling Fan(s), Vaulted Ceiling(s), Loft, Living Room Dining Room Combo
- Flooring: Wood
- Doors: Sliding Doors
- Windows: Double Pane Windows, Vinyl Frames, Skylight(s)
- Basement: Crawl Space
- Number of fireplaces: 1
- Fireplace features: Insert, Wood Burning
Interior area
- Total structure area: 650
- Total interior livable area: 650 sqft
Property
Parking
- Parking features: Driveway
- Has uncovered spaces: Yes
Features
- Levels: Two
- Stories: 2
- Patio & porch: Covered Deck
- Has view: Yes
- View description: Creek/Stream, Trees/Woods
- Has water view: Yes
- Water view: Creek/Stream
- Waterfront features: Creek
- Body of water: Camp Creek
Lot
- Features: Gentle Sloping, Level, Trees, Wooded, SqFt 10000 to 14999
Details
- Additional structures: Outbuilding
- Parcel number: 00987301
- On leased land: Yes
- Lease amount: $3,232
- Land lease expiration date: 1861833600000
- Zoning: Leased
Construction
Type & style
- Home type: SingleFamily
- Architectural style: Cabin
- Property subtype: Residential, Single Family Residence
Materials
- Cedar, Shake Siding
- Foundation: Pillar/Post/Pier
- Roof: Metal
Condition
- Resale
- New construction: No
- Year built: 1940
Utilities & green energy
- Sewer: Septic Tank
- Water: Community
Community & HOA
Community
- Subdivision: Mt. Hood National Forest
HOA
- Has HOA: No
- HOA fee: $3,232 annually
Location
- Region: Government Camp
Financial & listing details
- Price per square foot: $535/sqft
- Annual tax amount: $897
- Date on market: 2/18/2025
- Cumulative days on market: 284 days
- Listing terms: Cash,Contract
- Road surface type: Gravel
Price history
| Date | Event | Price |
|---|---|---|
| 12/19/2025 | Sold | $348,000-5.7%$535/sqft |
Source:  RMLS (OR) #694813747 Report a problem RMLS (OR) #694813747 Report a problem | ||
| 11/29/2025 | Pending sale | $369,000$568/sqft |
Source: RMLS (OR) #694813747 Report a problem | ||
| 10/23/2025 | Listed for sale | $369,000$568/sqft |
Source: RMLS (OR) #694813747 Report a problem | ||
| 9/30/2025 | Pending sale | $369,000$568/sqft |
Source: RMLS (OR) #694813747 Report a problem | ||
| 9/4/2025 | Listed for sale | $369,000+195.2%$568/sqft |
Source: RMLS (OR) #694813747 Report a problem | ||
| 7/19/2013 | Sold | $125,000$192/sqft |
Source: RMLS (OR) #13549768 Report a problem | ||
Public tax history
Tax history is unavailable.
Neighborhood: 97028
Nearby homes
- $232,4001 bd-- ba480 sqft78596 E Road 32, Rhododendron, OR 97049Off Market
- $186,6001 bd1 ba660 sqft78542 E Road 32, Rhododendron, OR 97049Off Market
- $120,0001 bd1 ba860 sqft78542 E Road 32 LOT 26, Government Camp, OR 97028Sold
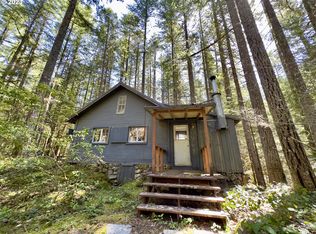
- $209,1001 bd1 ba504 sqft78648 E Road 32, Rhododendron, OR 97049Off Market
- $207,1001 bd-- ba902 sqft78500 E Road 32, Rhododendron, OR 97049Off Market
- $246,5001 bd1 ba784 sqft78682 E Road 32, Rhododendron, OR 97049Off Market
- $218,0001 bd1 ba840 sqft78460 E Road 32, Rhododendron, OR 97049Off Market
- $181,5001 bd1 ba732 sqft78732 E Road 34, Rhododendron, OR 97049Off Market
Nearby schools
GreatSchools rating
- 10/10Welches Elementary SchoolGrades: K-5Distance: 5.3 mi
- 8/10Welches Middle SchoolGrades: 6-8Distance: 5.3 mi
- 5/10Sandy High SchoolGrades: 9-12Distance: 21.7 mi
Schools provided by the listing agent
- Elementary: Welches
- Middle: Welches
- High: Sandy
Source: RMLS (OR). This data may not be complete. We recommend contacting the local school district to confirm school assignments for this home.
Get a cash offer in 3 minutes
Find out how much your home could sell for in as little as 3 minutes with a no-obligation cash offer.
Estimated market value
$347,100
Get a cash offer in 3 minutes
Find out how much your home could sell for in as little as 3 minutes with a no-obligation cash offer.
Estimated market value
$347,100
- Oregon
- Clackamas County
- Rhododendron
- 97028
- 78596 E Road 32 Lot 28
Nearby cities
Nearby zip codes
Other Rhododendron Topics
