Skip main navigation
Closed
  • Price Unknown

    786 4th Ave NW, Kalispell, MT 59901

    4beds
    2,359sqft
    Single Family Residence
    Built in 1963
    6,969.6 Square Feet Lot
    $530,600 Zestimate®
    $--/sqft
    $2,798 Estimated rent

    Home value

    $530,600

    $504,000 - $557,000

    $2,798/mo

    Zestimate® history
    Loading
    Loading...

    Owner options

    List your home for rent

    $2,798/mo

    Rent Zestimate®

    Find your next renter with Zillow Rental Manager. Plus, with online applications, you can quickly screen prospective tenants – for free.

    Learn more

    $2,798/mo

    Rent Zestimate®

    Refinance and save

    Refinancing to a lower rate could help reduce your monthly payments and save thousands over the life of the loan.

    See today's rates

    Explore your selling options

    Work with a Zillow partner agent

    Leverage their expertise and Zillow's premium Showcase listings to get your home seen by more buyers.

    Get started

    List with your own agent

    Get your home in front of millions of buyers by listing it on Zillow.

    Learn how to do it

    Sell it yourself

    Take full control of how buyers see your home on Zillow by listing For Sale by Owner (FSBO).

    List your home

    What's special

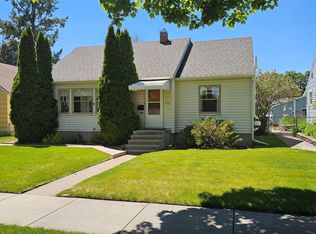
    Nestled in the coveted West Northside of Kalispell, this meticulously cared-for 4-bedroom, 2-bath home is ready to welcome new owners. The current owner has shown tremendous pride in ownership, caring for this home throughout the years. Updates include maintenance-free metal siding, vinyl windows, and a new washer/dryer set. The main floor features 2 bedrooms and a full bath located off a spacious living room, complete with a bay window that allows plenty of natural light to flood the room. This kitchen is light and bright and the dining room is spacious enough to host large gatherings. Just off the dining room, step into a warm, sunny enclosed porch filled with windows. It's the perfect place to enjoy your morning coffee or a relaxing evening with your favorite glass of wine. Upstairs in the 3rd attic bedroom, you'll find a warm inviting space with wood floors and tongue and groove walls and ceiling. Descend to the basement where you'll be surprised to find the 4th bedroom, full bath, family room, and a darling retro kitchenette. A separate side entrance allows your guests to come and go without disturbing you. The laundry room and large storage room are also located in the basement. Charm and character are found throughout the home with a built-in wood buffet in the dining room, hardwood floors under the carpet, and the original brick fireplace. Enjoy a large front deck to admire your flower beds and an irrigation system to keep the grass green in the summertime! To complete this fabulous property, you enjoy a large double car garage, a fenced back yard along with a paved back alley leading to the entrance of the garage. Don't pass up the opportunity to call this house your home! Call LeAnn Siderius @ 406-253-8731 or Megan Warren @ 406-217-8811 or your real estate professional.

    Zillow last checked:

    Listing updated:

    Listed by:

    LeAnn J Siderius 406-253-8731,

    NextHome Northwest Real Estate,

    Megan Warren 406-217-8811,

    NextHome Northwest Real Estate

    Bought with:

    Meghan Salois, RRE-RBS-LIC-38725

    RE/MAX Glacier Country

    Source: MRMLS,MLS#: 30032408MLS Logo

    Facts & features

    Interior

    Bedrooms & bathrooms
    • Bedrooms: 4
    • Bathrooms: 2
    • Full bathrooms: 2
    Heating
    • Forced Air, Gas
    Appliances
    • Included: Dryer, Dishwasher, Microwave, Range, Refrigerator, Water Softener, Washer
    • Laundry: Washer Hookup
    Features
    • Fireplace
    • Basement: Partially Finished,Walk-Up Access
    • Number of fireplaces: 1
    Interior area
    • Total interior livable area: 2,359 sqft
    • Finished area below ground: 936

    Property

    Parking
    • Total spaces: 2
    • Parking features: Additional Parking, Alley Access, Garage, Garage Door Opener, On Street
    • Garage spaces: 2
    Features
    • Stories: 1
    • Patio & porch: Front Porch, Glass Enclosed, Patio
    • Exterior features: Rain Gutters
    • Fencing: Chain Link,Partial,Vinyl
    • Has view: Yes
    • View description: Residential
    Lot
    • Size: 6,969 sqft
    • Features: Back Yard, Front Yard, Landscaped, Sprinklers In Ground, Level
    • Topography: Level
    Details
    • Parcel number: 07396607208030000
    • Zoning: Residential
    • Zoning description: R-3
    • Special conditions: Standard

    Construction

    Type & style
    • Home type: SingleFamily
    • Architectural style: Ranch
    • Property subtype: Single Family Residence
    Materials
    • Metal Siding, Wood Frame
    • Foundation: Poured
    • Roof: Asphalt,Composition
    Condition
    • New construction: No
    • Year built: 1963

    Utilities & green energy

    • Sewer: Public Sewer
    • Water: Public
    • Utilities for property: Cable Available, Electricity Connected, Natural Gas Connected, High Speed Internet Available, Phone Available

    Community & neighborhood

    Community
    • Community features: Curbs, Street Lights, Sidewalks
    Location
    • Region: Kalispell

    Other

    Other facts
    • Listing agreement: Exclusive Right To Sell
    • Listing terms: Cash,Conventional,VA Loan
    • Road surface type: Asphalt

    Price history

    DateEventPrice
    9/23/2024Sold--
    Source: MRMLS #30032408 Report a problem
    8/28/2024Pending sale$519,900$220/sqft
    Source: NextHome #30032408 Report a problem
    8/16/2024Price change$519,900-1.7%$220/sqft
    Source: MRMLS #30032408 Report a problem
    7/23/2024Price change$528,900-3.8%$224/sqft
    Source: MRMLS #30025722 Report a problem
    7/20/2024Price change$549,900-1.8%$233/sqft
    Source: MRMLS #30025722 Report a problem
    5/7/2024Listed for sale$559,900-6.7%$237/sqft
    Source: MRMLS #30025722 Report a problem
    4/15/2024Listing removed--
    Source: MRMLS #30014643 Report a problem
    3/30/2024Price change$599,999-7.6%$254/sqft
    Source: MRMLS #30014643 Report a problem
    11/4/2023Price change$649,000-7.2%$275/sqft
    Source: MRMLS #30014643 Report a problem
    10/14/2023Price change$699,000-6.7%$296/sqft
    Source: MRMLS #30014643 Report a problem
    9/30/2023Listed for sale$749,000$318/sqft
    Source: MRMLS #30014643 Report a problem

    Public tax history

    YearProperty taxesTax assessment
    2025$2,825 -20.3%$496,700 +19.7%
    2024$3,544 +13%$415,000
    2023$3,136 +9.6%$415,000 +45.7%
    2022$2,862 -3.7%$284,900
    2021$2,971 +20%$284,900 +23.8%
    2020$2,476 -4.7%$230,100
    2019$2,599 -8.3%$230,100 +8.6%
    2018$2,833 -0.3%$211,800
    2017$2,841 +24.2%$211,800 +16.9%
    2016$2,288 $181,200
    2015$2,288 +1.2%$181,200 +68.8%
    2014$2,260 +26.8%$107,377 +4.8%
    2013$1,782 +1.9%$102,417 +5.5%
    2012$1,748 $97,035
    2011-- --
    2010-- --
    2009-- --
    2008-- $114,700
    2007-- $114,700
    2006-- $114,700
    2005-- $114,700 +8.4%
    2004-- $105,800
    2003-- $105,800 +13.9%
    2002-- $92,900
    2000-- $92,900

    Find assessor info on the county website

    Neighborhood: 59901

    Nearby schools

    GreatSchools rating
    Schools provided by the listing agent
    • District: District No. 5

    Source: MRMLS. This data may not be complete. We recommend contacting the local school district to confirm school assignments for this home.

    Sell for more on Zillow
    Get a Zillow Showcase℠ listing at no additional cost and you could sell for .
    $530,600
    2% more
    +$10,612
    With Zillow Showcase(estimated)
    $541,212