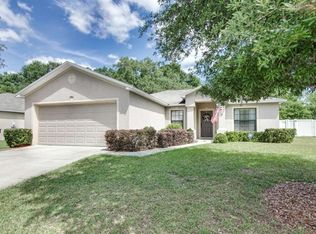
Safe. Secure. Strong. If you are looking for a fabulous home with a new roof, Anderson brand luxury windows, plenty of living space and a great location near the Polk Parkway, you may have just found your next home! 100%, no-money-down financing available with the USDA and VA mortgage loans. The cute bay window is a show stopper, and that's where you will find the eat-in-kitchen, which is a great space for gathering and baking gooey brownies. The tall ceilings in the great room make the space feel really airy, and leads out the covered, screened lanai - the perfect place to relax and unwind. The secondary bedrooms are on the right of this split floor plan, making the master suite very private on the left hand side. The primary suite has a large bedroom, with plenty of room for your king sized bed and furnishings. There is a bedrooms-sized, 11x10 walk-in-closet, ideal for those with a fashion full lifestyle. The shower only configuration in the master makes for easy maintenance, and the huge vanity offers loads of space for your toiletries. There is a fully fenced in back yard which is amazing for pets and private family fun. Have a look through the pictures and let me know what you think. *** UPDATES and MAINTENANCE: Roof replaced 2026. Anderson Windows added. Front door and sliding door updated. 50 gallon water heater. *** Once you have walked through the virtual tour, and browsed through the picture, if you love what you see, please request a showing today!
Sold for $267,000
$267,000
786 BARRISTER DRIVE, AUBURNDALE, FL 33823
3beds
1,472sqft
Single Family Residence
Built in 2013
7,488 Square Feet Lot
$274,300 Zestimate®
$181/sqft
$1,929 Estimated rent
Home value
$274,300
$261,000 - $288,000
$1,929/mo
Zestimate® history
Owner options
List your home for rent
$1,929/mo
Rent Zestimate®
Find your next renter with Zillow Rental Manager. Plus, with online applications, you can quickly screen prospective tenants – for free.
$1,929/mo
Rent Zestimate®
Refinance and save
$1,848/mo
Est. payment
Refinancing to a lower rate could help reduce your monthly payments and save thousands over the life of the loan.
$1,848/mo
Est. payment
Explore your selling options
Work with a Zillow partner agent
Leverage their expertise and Zillow's premium Showcase listings to get your home seen by more buyers.
Get startedList with your own agent
Get your home in front of millions of buyers by listing it on Zillow.
Learn how to do itSell it yourself
Take full control of how buyers see your home on Zillow by listing For Sale by Owner (FSBO).
List your homeWhat's special
Cute bay windowNew roofCovered screened lanaiPlenty of living spaceAnderson brand luxury windowsSplit floor plan
Zillow last checked:
Listing updated:
Listed by:
Jared Weggeland 863-640-2246,
KELLER WILLIAMS REALTY 863-577-1234
Bought with:
Jared Weggeland, 3343727
KELLER WILLIAMS REALTY
Source: Stellar MLS,MLS#: L4962036 Originating MLS: Lakeland
Originating MLS: Lakeland
Facts & features
Interior
Bedrooms & bathrooms
- Bedrooms: 3
- Bathrooms: 2
- Full bathrooms: 2
Rooms
- Room types: Utility Room
Primary bedroom
- Features: Ceiling Fan(s), En Suite Bathroom, Other, Walk-In Closet(s)
- Level: First
- Area: 195 Square Feet
- Dimensions: 15x13
Bedroom 2
- Features: Ceiling Fan(s), Built-in Closet
- Level: First
- Area: 121 Square Feet
- Dimensions: 11x11
Bedroom 3
- Features: Ceiling Fan(s), Built-in Closet
- Level: First
- Area: 121 Square Feet
- Dimensions: 11x11
Primary bathroom
- Features: Exhaust Fan, Makeup/Vanity Space, Shower No Tub, Single Vanity, Tall Countertops
- Level: First
- Area: 75 Square Feet
- Dimensions: 15x5
Bathroom 2
- Features: Exhaust Fan, Other, Single Vanity, Tall Countertops, Tub With Shower, Linen Closet
- Level: First
- Area: 40 Square Feet
- Dimensions: 8x5
Balcony porch lanai
- Level: First
- Area: 112 Square Feet
- Dimensions: 14x8
Dinette
- Level: First
Foyer
- Level: First
- Area: 77 Square Feet
- Dimensions: 11x7
Great room
- Features: Ceiling Fan(s)
- Level: First
- Area: 308 Square Feet
- Dimensions: 22x14
Kitchen
- Features: Pantry, Built-in Features, Tall Countertops
- Level: First
- Area: 240 Square Feet
- Dimensions: 20x12
Heating
- Central
Cooling
- Central Air
Appliances
- Included: Dishwasher, Disposal, Electric Water Heater, Range, Range Hood, Refrigerator
- Laundry: Inside, Laundry Room
Features
- Cathedral Ceiling(s), Ceiling Fan(s), Eating Space In Kitchen, High Ceilings, Primary Bedroom Main Floor, Split Bedroom, Thermostat, Vaulted Ceiling(s), Walk-In Closet(s)
- Flooring: Laminate, Vinyl
- Doors: Sliding Doors
- Windows: Window Treatments
- Has fireplace: No
Interior area
- Total structure area: 2,021
- Total interior livable area: 1,472 sqft
Property
Parking
- Total spaces: 2
- Parking features: Garage Door Opener, Ground Level, Off Street, Parking Pad
- Attached garage spaces: 2
- Has uncovered spaces: Yes
- Details: Garage Dimensions: 20x19
Accessibility
- Accessibility features: Accessible Approach with Ramp, Accessible Common Area, Accessible Entrance, Accessible Central Living Area, Central Living Area
Features
- Levels: One
- Stories: 1
- Patio & porch: Covered, Enclosed, Front Porch, Rear Porch, Screened
- Exterior features: Irrigation System, Rain Gutters, Sidewalk, Sprinkler Metered
- Fencing: Fenced,Vinyl
Lot
- Size: 7,488 Square Feet
- Features: Cleared, Level, Sidewalk, Above Flood Plain
- Residential vegetation: Trees/Landscaped
Details
- Parcel number: 252721299501000840
- Special conditions: None
Construction
Type & style
- Home type: SingleFamily
- Architectural style: Florida
- Property subtype: Single Family Residence
Materials
- Block, Stucco
- Foundation: Slab
- Roof: Shingle
Condition
- New construction: No
- Year built: 2013
Utilities & green energy
- Sewer: Public Sewer
- Water: Public
- Utilities for property: BB/HS Internet Available, Cable Available, Electricity Connected, Phone Available, Public, Sewer Connected, Sprinkler Meter, Underground Utilities, Water Connected
Green energy
- Energy efficient items: Windows
Community & HOA
Community
- Security: Smoke Detector(s), Fire Resistant Exterior
- Pet fee: $0 monthly
- Subdivision: AUBURN PRESERVE
HOA
- Has HOA: Yes
- Services included: Common Area Taxes, Manager
- HOA fee: $36 monthly
- HOA name: Garrison Property Services
- HOA phone: 863-353-2558
Location
- Region: Auburndale
Financial & listing details
- Price per square foot: $181/sqft
- Tax assessed value: $217,181
- Annual tax amount: $2,141
- Date on market: 5/26/2026
- Cumulative days on market: 3 days
- Listing terms: Cash,Conventional,FHA,USDA Loan,VA Loan
- Ownership: Fee Simple
- Total actual rent: 0
- Electric utility on property: Yes
- Road surface type: Paved, Asphalt
Price history
| Date | Event | Price |
|---|---|---|
| 7/31/2026 | Sold | $267,000-2.9%$181/sqft |
Source:  Stellar MLS #L4962036 Report a problem Stellar MLS #L4962036 Report a problem | ||
| 5/29/2026 | Pending sale | $274,900$187/sqft |
Source: Stellar MLS #L4962036 Report a problem | ||
| 5/26/2026 | Listed for sale | $274,900+42%$187/sqft |
Source: Stellar MLS #L4962036 Report a problem | ||
| 2/25/2019 | Sold | $193,600+1.9%$132/sqft |
Source: Public Record Report a problem | ||
| 1/8/2019 | Listed for sale | $190,000+26.8%$129/sqft |
Source: CMTG REAL ESTATE GROUP #L4905393 Report a problem | ||
| 12/31/2013 | Sold | $149,800+688.4%$102/sqft |
Source: Stellar MLS #R4600326 Report a problem | ||
| 11/26/2013 | Sold | $19,000$13/sqft |
Source: Public Record Report a problem | ||
Public tax history
| Year | Property taxes | Tax assessment |
|---|---|---|
| 2025 | $2,141 +3.4% | $173,252 +2.9% |
| 2024 | $2,070 +2.9% | $168,369 +3% |
| 2023 | $2,013 +3.1% | $163,465 +3% |
| 2022 | $1,952 +0.7% | $158,704 +3% |
| 2021 | $1,939 +1.1% | $154,082 +1.4% |
| 2020 | $1,918 +21.3% | $151,955 +16.5% |
| 2019 | $1,581 | $130,393 +1.9% |
| 2018 | $1,581 +1.6% | $127,962 +2.1% |
| 2017 | $1,556 +4.3% | $125,330 +2.1% |
| 2016 | $1,492 -1.3% | $122,752 +0.7% |
| 2015 | $1,512 +4.5% | $121,899 +0.8% |
| 2014 | $1,447 +500% | $120,932 +856% |
| 2013 | $241 +10.3% | $12,650 +10% |
| 2012 | $219 -19.1% | $11,500 -20.1% |
| 2011 | $270 -4.6% | $14,400 -4% |
| 2010 | $283 -40.3% | $15,000 -37.5% |
| 2009 | $475 -25.6% | $24,000 -31.4% |
| 2008 | $638 | $35,000 |
| 2007 | -- | -- |
| 2006 | $381 | -- |
Find assessor info on the county website
Neighborhood: 33823
Nearby homes
- $258,7003 bd2 ba1.3k sqft792 Barrister Dr, Auburndale, FL 33823Off Market
- $266,2003 bd2 ba1.4k sqft780 Barrister Dr, Auburndale, FL 33823Off Market
- $---- bd-- ba-- sqft4228 Misty Way, Auburndale, FL 33823Off Market
- $271,9003 bd2 ba1.4k sqft774 Barrister Dr, Auburndale, FL 33823Off Market
- $290,4003 bd2 ba1.7k sqft798 Barrister Dr, Auburndale, FL 33823Off Market
- $304,0003 bd2 ba1.7k sqft800 Lynhaven Ln, Auburndale, FL 33823Off Market
- $368,2004 bd3 ba2.3k sqft795 Lynhaven Ln, Auburndale, FL 33823Off Market
- $299,9004 bd2 ba1.8k sqft768 Barrister Dr, Auburndale, FL 33823Off Market
Nearby schools
GreatSchools rating
- 2/10Lena Vista Elementary SchoolGrades: PK-5Distance: 4.1 mi
- 3/10Jere L. Stambaugh Middle SchoolGrades: 6-8Distance: 4.4 mi
- 3/10Auburndale Senior High SchoolGrades: PK,9-12Distance: 4.4 mi
Schools provided by the listing agent
- Elementary: Lena Vista Elem
- Middle: Stambaugh Middle
- High: Auburndale High School
Source: Stellar MLS. This data may not be complete. We recommend contacting the local school district to confirm school assignments for this home.
Get a cash offer in 3 minutes
Find out how much your home could sell for in as little as 3 minutes with a no-obligation cash offer.
Estimated market value
$274,300
Get a cash offer in 3 minutes
Find out how much your home could sell for in as little as 3 minutes with a no-obligation cash offer.
Estimated market value
$274,300
- Florida
- Polk County
- Auburndale
- 33823
- 786 BARRISTER DRIVE
Nearby cities
Nearby zip codes
Other Auburndale Topics
