Skip main navigation
Closed
  • $1,840,000

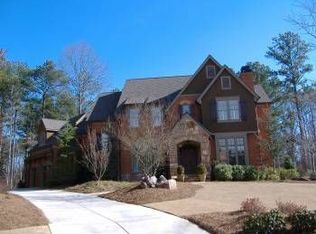
    786 Blackfoot Trl, Suwanee, GA 30024

    5beds
    5,483sqft
    Single Family Residence, Residential
    Built in 2004
    0.92 Acres Lot
    $1,973,300 Zestimate®
    $336/sqft
    $6,029 Estimated rent

    Home value

    $1,973,300

    $1.84M - $2.11M

    $6,029/mo

    Zestimate® history
    Loading
    Loading...

    Owner options

    List your home for rent

    $6,029/mo

    Rent Zestimate®

    Find your next renter with Zillow Rental Manager. Plus, with online applications, you can quickly screen prospective tenants – for free.

    Learn more

    $6,029/mo

    Rent Zestimate®

    Refinance and save

    $15,895/mo

    Est. payment

    Refinancing to a lower rate could help reduce your monthly payments and save thousands over the life of the loan.

    See today's rates

    $15,895/mo

    Est. payment

    Explore your selling options

    Work with a Zillow partner agent

    Leverage their expertise and Zillow's premium Showcase listings to get your home seen by more buyers.

    Get started

    List with your own agent

    Get your home in front of millions of buyers by listing it on Zillow.

    Learn how to do it

    Sell it yourself

    Take full control of how buyers see your home on Zillow by listing For Sale by Owner (FSBO).

    List your home

    What's special

    BACK ON THE MARKET AT NO FAULT TO SELLER, BUYER FINANCING FELL THROUGH. PRICE BELOW APPRISAL!!!! Welcome to an exquisite residence in the prestigious River Club Country Club and Golf Community, celebrated for its excellent school district and unparalleled living standards. This splendid home epitomizes elegance and modern sophistication, offering a perfect blend of luxury and comfort. Featuring a master suite on the main level, each bedroom boasts expansive walk-in closets, ensuring ample storage and convenience. The home includes 5 full baths and 2 half baths, each designed with high-end finishes, providing a spa-like experience for you and your guests. The recently renovated gourmet kitchen features top-of-the-line appliances, custom cabinetry, and a generous island, making it a chef’s paradise. The master bath has been updated to include luxurious fixtures and finishes, creating a serene retreat. A fresh coat of paint throughout the home gives it a modern and inviting feel, while beautiful new hardwood floors adorn the bedrooms, adding a touch of elegance and warmth. Sitting on almost an acre, this property offers unparalleled privacy and space. The backyard is perfectly suited for a custom pool, ideal for summer gatherings and relaxation. The roof is only a few years old, ensuring peace of mind and longevity. This home is more than just a residence; it's a sanctuary. Nestled in an exclusive community with world-class amenities, including a championship golf course, a state-of-the-art clubhouse, and serene walking trails, every day feels like a vacation. Perfectly positioned within an excellent school district, this location provides top-notch education opportunities for your family. Embrace the luxury, comfort, and convenience that come with living in The River Club. This is more than a home; it’s an experience. Contact us today to schedule a private tour and take the first step toward owning this piece of paradise.

    Zillow last checked:

    Listing updated:

    Listing Provided by:

    Aliaa Alsafadi,

    Realty One Group Edge 770-557-2466

    Bought with:

    SEKHAR THADIPARTHI, 344359

    Sekhars Realty, LLC.

    Source: FMLS GA,MLS#: 7411772MLS Logo

    Facts & features

    Interior

    Bedrooms & bathrooms
    • Bedrooms: 5
    • Bathrooms: 7
    • Full bathrooms: 5
    • 1/2 bathrooms: 2
    • Main level bathrooms: 1
    • Main level bedrooms: 1
    Primary bedroom
    • Features: Master on Main
    • Level: Master on Main
    Bedroom
    • Features: Master on Main
    Primary bathroom
    • Features: Double Vanity, Separate Tub/Shower
    Dining room
    • Features: Seats 12+, Separate Dining Room
    Kitchen
    • Features: Breakfast Room, Cabinets Stain, Stone Counters, Keeping Room, Pantry Walk-In, Breakfast Bar, Solid Surface Counters, Kitchen Island, Pantry
    Heating
    • Forced Air, Natural Gas
    Cooling
    • Ceiling Fan(s)
    Appliances
    • Included: Dishwasher, Disposal, Gas Water Heater, Gas Oven, Gas Range, Dryer, Double Oven, Range Hood
    • Laundry: Main Level
    Features
    • High Ceilings 10 ft Main, High Ceilings 9 ft Upper, Cathedral Ceiling(s), Tray Ceiling(s), Entrance Foyer 2 Story, Bookcases, Crown Molding, Beamed Ceilings, Walk-In Closet(s)
    • Flooring: Ceramic Tile, Hardwood
    • Windows: Double Pane Windows
    • Basement: Full,Unfinished,Daylight,Exterior Entry
    • Number of fireplaces: 2
    • Fireplace features: Gas Starter, Brick, Living Room, Other Room
    • Common walls with other units/homes: No Common Walls
    Interior area
    • Total structure area: 5,483
    • Total interior livable area: 5,483 sqft
    • Finished area above ground: 5,483
    • Finished area below ground: 0

    Property

    Parking
    • Total spaces: 3
    • Parking features: Garage, Attached, Electric Vehicle Charging Station(s)
    • Attached garage spaces: 3
    Accessibility
    • Accessibility features: Accessible Bedroom, Accessible Entrance, Accessible Kitchen Appliances
    Features
    • Levels: Two
    • Stories: 2
    • Patio & porch: Deck, Front Porch
    • Exterior features: Private Yard, Storage, Balcony
    • Pool features: None
    • Spa features: None
    • Fencing: Fenced
    • Has view: Yes
    • View description: Golf Course
    • Waterfront features: None
    • Body of water: None
    Lot
    • Size: 0.92 Acres
    • Dimensions: 226x205x78x89x76x107
    • Features: Cul-De-Sac, Back Yard, Level, Private, Front Yard
    Details
    • Additional structures: None
    • Parcel number: R7278 200
    • Other equipment: None
    • Horse amenities: None

    Construction

    Type & style
    • Home type: SingleFamily
    • Architectural style: Traditional
    • Property subtype: Single Family Residence, Residential
    Materials
    • Brick, Brick 4 Sides
    • Foundation: Concrete Perimeter
    • Roof: Shingle
    Condition
    • Updated/Remodeled
    • New construction: No
    • Year built: 2004

    Utilities & green energy

    • Electric: 110 Volts, 220 Volts in Garage
    • Sewer: Public Sewer
    • Water: Public
    • Utilities for property: Cable Available, Electricity Available, Natural Gas Available, Phone Available
    Green energy
    • Energy efficient items: None
    • Energy generation: None

    Community & neighborhood

    Security
    • Security features: Fire Alarm, Security Guard, Carbon Monoxide Detector(s), Smoke Detector(s), Fire Sprinkler System
    Community
    • Community features: Country Club, Golf, Playground, Gated, Clubhouse, Homeowners Assoc, Pickleball, Fitness Center, Pool, Restaurant, Swim Team, Tennis Court(s)
    Location
    • Region: Suwanee
    • Subdivision: The River Club

    HOA & financial

    HOA
    • Has HOA: Yes
    • HOA fee: $4,500 semi-annually

    Other

    Other facts
    • Listing terms: Conventional,Cash,VA Loan
    • Ownership: Fee Simple
    • Road surface type: Paved

    Price history

    DateEventPrice
    8/30/2024Sold$1,840,000-1.9%$336/sqft
    Source: FMLS GA #7411772 Report a problem
    7/30/2024Pending sale$1,875,000$342/sqft
    Source: FMLS GA #7411772 Report a problem
    7/16/2024Listed for sale$1,875,000$342/sqft
    Source: FMLS GA #7411772 Report a problem
    7/3/2024Pending sale$1,875,000$342/sqft
    Source: FMLS GA #7411772 Report a problem
    6/28/2024Listed for sale$1,875,000+27.6%$342/sqft
    Source: FMLS GA #7411772 Report a problem
    1/14/2022Sold$1,470,000+1.4%$268/sqft
    Source: Public Record Report a problem
    12/8/2021Pending sale$1,450,000$264/sqft
    Source: FMLS GA #6975059 Report a problem
    11/30/2021Listed for sale$1,450,000+38.5%$264/sqft
    Source: FMLS GA #6975059 Report a problem
    5/5/2004Sold$1,047,300$191/sqft
    Source: Public Record Report a problem

    Public tax history

    YearProperty taxesTax assessment
    2025$23,658 -5%$676,000 -2.7%
    2024$24,909 +17.5%$694,600 +18.1%
    2023$21,192 +359.7%$588,000 +4.6%
    2022$4,610 +1.5%$562,240 +18.6%
    2021$4,541 -1.1%$474,160
    2020$4,594 +9.6%$474,160
    2019$4,191 $474,160 +21.7%
    2018$4,191 +0.3%$389,520 +8.1%
    2016$4,178 -2.7%$360,240
    2015$4,296 $360,240 +9.7%
    2014$4,296 -1.1%$328,520 +3.2%
    2013$4,343 $318,440
    2012-- $318,440
    2011-- $318,440 -33.4%
    2010-- $478,400
    2009-- $478,400
    2007-- $478,400
    2006-- $478,400 +60.4%
    2005-- $298,200 +14.2%
    2004$4,181 +327.7%$261,120 +328.1%
    2003$977 $61,000

    Find assessor info on the county website

    Neighborhood: 30024

    Nearby schools

    GreatSchools rating
    Schools provided by the listing agent
    • Elementary: Level Creek
    • Middle: North Gwinnett
    • High: North Gwinnett

    Source: FMLS GA. This data may not be complete. We recommend contacting the local school district to confirm school assignments for this home.

    Get a cash offer in 3 minutes
    Find out how much your home could sell for in as little as 3 minutes with a no-obligation cash offer.
    Estimated market value
    $1,973,300
    Get a cash offer in 3 minutes
    Find out how much your home could sell for in as little as 3 minutes with a no-obligation cash offer.
    Estimated market value
    $1,973,300