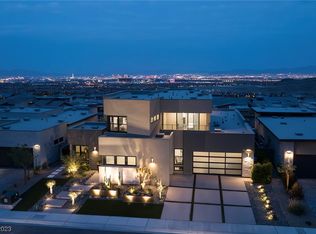
This stunning modern single-story home in the heart of Summerlin sits on an elevated lot, offering breathtaking views of the Las Vegas Strip. Featuring 3 bedrooms, 4 baths, and 3,150 sq ft of luxury, it welcomes you through a private gated courtyard. Inside, an open layout flows effortlessly, with a great room showcasing stacked sliders that lead to a resort-like backyard complete with a pool, spa, water features, and built-in BBQ. The chef’s kitchen boasts an L-shaped island and premium stainless steel appliances. The primary suite offers private backyard access, a spa-like bath with soaking tub, walk-in shower, custom closet, and direct laundry room entry. Each guest room includes its own en-suite bath. A private office, 3-car garage, and paver-lined driveway round out this exceptional property. Located in highly sought-after Summerlin, this home presents a rare opportunity to enjoy unparalleled comfort and design in one of Las Vegas’ finest communities.
Closed
$2,622,000
786 Bolide St, Las Vegas, NV 89138
3beds
3,150sqft
Single Family Residence
Built in 2021
9,583 Square Feet Lot
$2,550,900 Zestimate®
$832/sqft
$4,927 Estimated rent
Home value
$2,550,900
$2.35M - $2.78M
$4,927/mo
Zestimate® history
Owner options
List your home for rent
$4,927/mo
Rent Zestimate®
Find your next renter with Zillow Rental Manager. Plus, with online applications, you can quickly screen prospective tenants – for free.
$4,927/mo
Rent Zestimate®
Refinance and save
$12,276/mo
Est. payment
Refinancing to a lower rate could help reduce your monthly payments and save thousands over the life of the loan.
$12,276/mo
Est. payment
Explore your selling options
Work with a Zillow partner agent
Leverage their expertise and Zillow's premium Showcase listings to get your home seen by more buyers.
Get startedList with your own agent
Get your home in front of millions of buyers by listing it on Zillow.
Learn how to do itSell it yourself
Take full control of how buyers see your home on Zillow by listing For Sale by Owner (FSBO).
List your homeWhat's special
Private officePrivate gated courtyardPaver-lined drivewayPremium stainless steel appliancesResort-like backyardElevated lotOpen layout
Zillow last checked:
Listing updated:
Listed by:
Samuel L. Coleman S.0180534 702-883-7845,
IS Luxury
Bought with:
Peggy C. Carlson, B.1003076
Carlson Realty
Source: LVR,MLS#: 2619637 Originating MLS: Greater Las Vegas Association of Realtors Inc
Originating MLS: Greater Las Vegas Association of Realtors IncFacts & features
Interior
Bedrooms & bathrooms
- Bedrooms: 3
- Bathrooms: 4
- Full bathrooms: 3
- 1/2 bathrooms: 1
Primary bedroom
- Description: Custom Closet,Downstairs,Pbr Separate From Other,Walk-In Closet(s)
- Dimensions: 17x15
Bedroom 2
- Description: Ceiling Light,Closet
- Dimensions: 12x11
Bedroom 3
- Description: Closet,Downstairs,With Bath
- Dimensions: 12x11
Primary bathroom
- Description: Double Sink,Separate Shower,Separate Tub
Den
- Description: Downstairs
- Dimensions: 14x10
Great room
- Description: Downstairs
- Dimensions: 20x18
Kitchen
- Description: Breakfast Bar/Counter,Custom Cabinets,Island,Lighting Recessed,Quartz Countertops,Stainless Steel Appliances
Heating
- Central, Gas, Multiple Heating Units
Cooling
- Central Air, Electric, 2 Units
Appliances
- Included: Dishwasher, Disposal, Gas Range, Microwave
- Laundry: Gas Dryer Hookup, Main Level, Laundry Room
Features
- Bedroom on Main Level, Primary Downstairs, Window Treatments
- Flooring: Tile
- Windows: Blinds, Double Pane Windows
- Number of fireplaces: 1
- Fireplace features: Gas, Great Room
Interior area
- Total structure area: 3,150
- Total interior livable area: 3,150 sqft
Property
Parking
- Total spaces: 3
- Parking features: Attached, Garage, Garage Door Opener, Inside Entrance, Private
- Attached garage spaces: 3
Features
- Stories: 1
- Patio & porch: Covered, Patio
- Exterior features: Built-in Barbecue, Barbecue, Patio, Private Yard
- Has private pool: Yes
- Pool features: In Ground, Private, Pool/Spa Combo
- Has spa: Yes
- Spa features: In Ground
- Fencing: Block,Back Yard,Wrought Iron
- Has view: Yes
- View description: City, Strip View
Lot
- Size: 9,583 Square Feet
- Features: Desert Landscaping, Landscaped, Rocks, < 1/4 Acre
Details
- Parcel number: 13733716014
- Zoning description: Single Family
- Horse amenities: None
Construction
Type & style
- Home type: SingleFamily
- Architectural style: One Story
- Property subtype: Single Family Residence
Materials
- Frame, Stucco
- Roof: Tile
Condition
- Excellent,Resale
- Year built: 2021
Utilities & green energy
- Electric: Photovoltaics None
- Sewer: Public Sewer
- Water: Public
- Utilities for property: Underground Utilities
Green energy
- Energy efficient items: Windows
Community & HOA
Community
- Subdivision: Summerlin Village 24 - Parcel 1
HOA
- Has HOA: Yes
- Amenities included: Gated
- Services included: Security
- HOA fee: $120 monthly
- HOA name: Sandalwood
- HOA phone: 702-361-6640
- Second HOA fee: $60 monthly
Location
- Region: Las Vegas
Financial & listing details
- Price per square foot: $832/sqft
- Tax assessed value: $1,330,974
- Annual tax amount: $10,531
- Date on market: 9/25/2024
- Listing agreement: Exclusive Right To Sell
- Listing terms: Cash,Conventional,VA Loan
Price history
| Date | Event | Price |
|---|---|---|
| 1/3/2025 | Sold | $2,622,000-6.2%$832/sqft |
Source:  LVR #2619637 Report a problem LVR #2619637 Report a problem | ||
| 12/9/2024 | Pending sale | $2,795,000$887/sqft |
Source: LVR #2619637 Report a problem | ||
| 9/25/2024 | Listed for sale | $2,795,000+89.2%$887/sqft |
Source: LVR #2619637 Report a problem | ||
| 12/10/2021 | Sold | $1,477,426$469/sqft |
Source: Public Record Report a problem | ||
Public tax history
| Year | Property taxes | Tax assessment |
|---|---|---|
| 2026 | $12,820 +8% | $465,841 -5.9% |
| 2025 | $11,871 +12.7% | $494,981 +27.4% |
| 2024 | $10,531 +3% | $388,380 +313% |
| 2023 | $10,225 +243.1% | $94,050 -7% |
| 2022 | $2,980 +7.7% | $101,118 +19.9% |
| 2021 | $2,767 +0.4% | $84,317 +0.4% |
| 2020 | $2,755 | $84,000 |
Find assessor info on the county website
Neighborhood: Summerlin North
Nearby homes
- $2,494,8004 bd5 ba3.8k sqft794 Bolide St, Las Vegas, NV 89138Off Market
- $1,665,6003 bd2 ba2.8k sqft778 Bolide St, Las Vegas, NV 89138Off Market
- $1,573,6003 bd3 ba3.1k sqft787 Laceleaf St, Las Vegas, NV 89138Off Market
- $1,723,8003 bd3 ba3.1k sqft795 Laceleaf St, Las Vegas, NV 89138Off Market
- $1,993,7004 bd4 ba3.2k sqft802 Bolide St, Las Vegas, NV 89138Off Market
- $2,194,5004 bd3 ba3.2k sqft770 Bolide St, Las Vegas, NV 89138Off Market
- $1,572,2003 bd3 ba2.8k sqft787 Bolide St, Las Vegas, NV 89138Off Market
- $1,768,9004 bd3 ba3.2k sqft779 Laceleaf St, Las Vegas, NV 89138Off Market
Nearby schools
GreatSchools rating
- 9/10Billy and Rosemary Vassiliadis Elementary SchoolGrades: PK-5Distance: 1.4 mi
- 9/10Sig Rogich Middle SchoolGrades: 6-8Distance: 2.5 mi
- 8/10Palo Verde High SchoolGrades: 9-12Distance: 2.6 mi
Schools provided by the listing agent
- Elementary: Vassiliadis, Billy & Rosemary,Vassiliadis, Billy &
- Middle: Rogich Sig
- High: Palo Verde
Source: LVR. This data may not be complete. We recommend contacting the local school district to confirm school assignments for this home.
Get a cash offer in 3 minutes
Find out how much your home could sell for in as little as 3 minutes with a no-obligation cash offer.
Estimated market value
$2,550,900
Get a cash offer in 3 minutes
Find out how much your home could sell for in as little as 3 minutes with a no-obligation cash offer.
Estimated market value
$2,550,900
- Nevada
- Clark County
- Las Vegas
- 89138
- Summerlin North
- 786 Bolide St
