Skip main navigation
Sold for $709,000
  • $709,000

    786 Bronte Ave, Watsonville, CA 95076

    2beds
    1,450sqft
    Single Family Residence, Residential
    Built in 1978
    4,617 Square Feet Lot
    $696,900 Zestimate®
    $489/sqft
    $3,353 Estimated rent

    Home value

    $696,900

    $620,000 - $781,000

    $3,353/mo

    Zestimate® history
    Loading
    Loading...

    Owner options

    List your home for rent

    $3,353/mo

    Rent Zestimate®

    Find your next renter with Zillow Rental Manager. Plus, with online applications, you can quickly screen prospective tenants – for free.

    Learn more

    $3,353/mo

    Rent Zestimate®

    Refinance and save

    $4,573/mo

    Est. payment

    Refinancing to a lower rate could help reduce your monthly payments and save thousands over the life of the loan.

    See today's rates

    $4,573/mo

    Est. payment

    Explore your selling options

    Work with a Zillow partner agent

    Leverage their expertise and Zillow's premium Showcase listings to get your home seen by more buyers.

    Get started

    List with your own agent

    Get your home in front of millions of buyers by listing it on Zillow.

    Learn how to do it

    Sell it yourself

    Take full control of how buyers see your home on Zillow by listing For Sale by Owner (FSBO).

    List your home

    What's special

    Cozy wood-burning fireplaceModern amenitiesClassic kitchenPrivate bathroomScenic levee pathNatural light from skylightsCasual breakfast nook
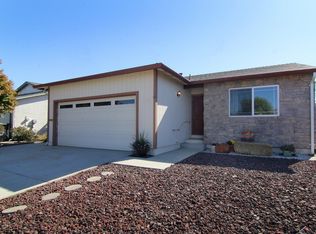
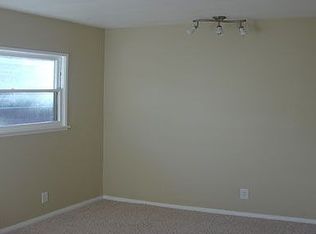
    Ideally positioned on a quiet street in Adult Village, adjacent to peaceful agricultural fields and the scenic levee path. Step inside to find an inviting, extra-large living room bathed in natural light from skylights and anchored by a cozy wood-burning fireplace. The classic kitchen maintains its timeless charm while featuring all modern amenities and complemented by a casual breakfast nook. The open dining area connects seamlessly to the outdoors through sliding glass doors that lead to a private, fenced backyard and patio. This exceptional floor plan features TWO primary suites, each with new carpeting, its own private bathroom, walk-in closet AND additional second closet. Fresh paint and new flooring throughout makes this home move-in ready. The convenient laundry facilities are located in the two-car garage. Residents enjoy access to community amenities including a clubhouse with pool, BBQ area, exercise room, community garden and activities. Per community guidelines, residents must include at least one person over 55, with all other residents over 45. Don't miss your opportunity to own this move-in ready gem nestled in one of Adult Village's most desirable locations!

    Zillow last checked:

    Listing updated:

    Listed by:

    Meredith Torres 01735770 831-212-2529,

    Beachwood Properties 831-212-2529

    Bought with:

    Dena Levey, 01758190

    eXp Realty of California Inc

    Source: MLSListings Inc,MLS#: ML82005990MLS Logo

    Facts & features

    Interior

    Bedrooms & bathrooms
    • Bedrooms: 2
    • Bathrooms: 2
    • Full bathrooms: 2
    Bedroom
    • Features: WalkinCloset, PrimaryBedroom2plus
    Bathroom
    • Features: ShoweroverTub1, StallShower, UpdatedBaths
    Dining room
    • Features: DiningArea
    Family room
    • Features: NoFamilyRoom
    Kitchen
    • Features: Countertop_Tile
    Heating
    • Central Forced Air Gas
    Cooling
    • None
    Appliances
    • Included: Dishwasher, Microwave, Electric Oven/Range, Refrigerator, Washer/Dryer
    • Laundry: In Garage
    Features
    • One Or More Skylights, Walk-In Closet(s)
    • Flooring: Carpet, Laminate
    • Number of fireplaces: 1
    • Fireplace features: Living Room, Wood Burning Stove
    Interior area
    • Total structure area: 1,450
    • Total interior livable area: 1,450 sqft

    Property

    Parking
    • Total spaces: 2
    • Parking features: Attached, Off Street
    • Attached garage spaces: 2
    Features
    • Stories: 1
    • Patio & porch: Balcony/Patio
    • Exterior features: Back Yard, Fenced
    • Fencing: Wood
    Lot
    • Size: 4,617 sqft
    • Features: Mostly Level
    Details
    • Parcel number: 01746312000
    • Zoning: R1
    • Special conditions: Standard

    Construction

    Type & style
    • Home type: SingleFamily
    • Property subtype: Single Family Residence, Residential
    Materials
    • Foundation: Concrete Perimeter
    • Roof: Shingle
    Condition
    • New construction: No
    • Year built: 1978

    Utilities & green energy

    • Gas: PublicUtilities
    • Sewer: Public Sewer
    • Water: Public
    • Utilities for property: Public Utilities, Water Public

    Community & neighborhood

    Location
    • Region: Watsonville

    HOA & financial

    HOA
    • Has HOA: Yes
    • HOA fee: $133 quarterly

    Other

    Other facts
    • Listing agreement: ExclusiveRightToSell
    • Listing terms: CashorConventionalLoan

    Price history

    DateEventPrice
    7/10/2025Sold$709,000+4.3%$489/sqft
    Source: MLSListings Inc #ML82005990 Report a problem
    6/25/2025Pending sale$680,000$469/sqft
    Source: MLSListings Inc #ML82005990 Report a problem
    6/9/2025Contingent$680,000$469/sqft
    Source: MLSListings Inc #ML82005990 Report a problem
    5/8/2025Listed for sale$680,000+129.7%$469/sqft
    Source: MLSListings Inc #ML82005990 Report a problem
    8/16/2022Listing removed--
    Source: Zillow Rental Network Premium Report a problem
    8/13/2022Listed for rent$2,200$2/sqft
    Source: Zillow Rental Network Premium Report a problem
    7/3/2008Sold$296,000-31%$204/sqft
    Source: Public Record Report a problem
    3/5/2008Listed for sale$429,000$296/sqft
    Source: Century 21 #3717 Report a problem

    Public tax history

    YearProperty taxesTax assessment
    2025$7,044 +11.2%$524,950 +2%
    2024$6,336 +1.6%$514,657 +2%
    2023$6,239 +1.9%$504,565 +2%
    2022$6,125 +5.9%$494,673 +2%
    2021$5,785 +38.6%$484,973 +39.1%
    2020$4,175 +1.8%$348,539 +2%
    2019$4,102 +2.6%$341,705 +2%
    2018$3,998 +0.9%$335,005 +2%
    2017$3,965 +2.7%$328,437 +2%
    2016$3,862 +0.3%$321,997 +1.5%
    2015$3,849 +2.2%$317,160 +2%
    2014$3,767 $310,947 +24.4%
    2012-- $250,000
    2011-- $250,000 -7.4%
    2010-- $270,000 +14%
    2009-- $236,800 -8.2%
    2008-- $257,818 +2%
    2007-- $252,763 +2%
    2006-- $247,806 +2%
    2005-- $242,947 +2%
    2004-- $238,183 +1.9%
    2003-- $233,817 +2%
    2002-- $229,233 +2%
    2001-- $224,738 +15.3%
    2000-- $195,000

    Find assessor info on the county website

    Neighborhood: 95076

    Nearby schools

    GreatSchools rating
    Schools provided by the listing agent
    • District: PajaroValleyUnified

    Source: MLSListings Inc. This data may not be complete. We recommend contacting the local school district to confirm school assignments for this home.

    Get a cash offer in 3 minutes
    Find out how much your home could sell for in as little as 3 minutes with a no-obligation cash offer.
    Estimated market value
    $696,900
    Get a cash offer in 3 minutes
    Find out how much your home could sell for in as little as 3 minutes with a no-obligation cash offer.
    Estimated market value
    $696,900