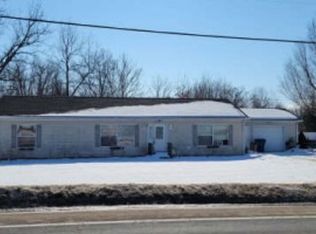
Fresh, bright, and move-in ready! This 3-bed, 1-bath two-story in Benton Harbor has been completely refreshed with neutral paint, stylish lighting, and durable new flooring throughout. A sun-splashed living room flows into the dining area, while the roomy kitchen offers abundant cabinet space and a blank canvas for your upgrades. Upstairs, three comfortable bedrooms share an updated full bath. The full basement is perfect for storage, workshop or extra living space. Outside, enjoy an oversized double lot--ideal for gardens, play, pets, or future expansion--plus off-street parking. Minutes to downtown restaurants, Lake Michigan beaches, and major highways, this home blends space, convenience, and fresh style at an affordable price. Schedule your tour today!
Active
Price cut: $5K (8/4)
$129,900
786 Buss Ave, Benton Harbor, MI 49022
3beds
1,460sqft
:
Get pre-qualified$929/mo
Single Family Residence
Built in 1931
9,583 Square Feet Lot
$-- Zestimate®
$89/sqft
$-- HOA
What's special
Stylish lightingNeutral paintOff-street parkingOversized double lotRoomy kitchenDurable new flooring throughoutAbundant cabinet space
- 76 days |
- 733 |
- 90 |
Zillow last checked:
Listing updated:
Listed by:
Brian Waite 269-759-9754,
RE/MAX by the Lake 269-281-4186
Source: MichRIC,MLS#: 26024385
Facts & features
Interior
Bedrooms & bathrooms
- Bedrooms: 3
- Bathrooms: 1
- Full bathrooms: 1
Primary bedroom
- Level: Upper
- Area: 100
- Dimensions: 10.00 x 10.00
Bedroom 2
- Level: Upper
- Area: 110
- Dimensions: 11.00 x 10.00
Bedroom 3
- Level: Upper
- Area: 88
- Dimensions: 11.00 x 8.00
Primary bathroom
- Level: Upper
- Area: 40
- Dimensions: 5.00 x 8.00
Den
- Level: Main
- Area: 180
- Dimensions: 12.00 x 15.00
Dining room
- Level: Main
- Area: 100
- Dimensions: 10.00 x 10.00
Kitchen
- Level: Main
- Area: 90
- Dimensions: 10.00 x 9.00
Living room
- Level: Main
- Area: 198
- Dimensions: 11.00 x 18.00
Heating
- Forced Air
Appliances
- Laundry: In Basement
Features
- Flooring: Vinyl, Wood
- Basement: Crawl Space,Partial
- Has fireplace: No
Interior area
- Total structure area: 1,460
- Total interior livable area: 1,460 sqft
- Finished area below ground: 0
Property
Features
- Stories: 2
Lot
- Size: 9,583 Square Feet
- Dimensions: 4,800
- Features: Sidewalk
Details
- Parcel number: 115429700021009,115429700022005
Construction
Type & style
- Home type: SingleFamily
- Architectural style: Traditional
- Property subtype: Single Family Residence
Materials
- Vinyl Siding
- Roof: Asphalt
Condition
- New construction: No
- Year built: 1931
Utilities & green energy
- Sewer: Public Sewer
- Water: Public
- Utilities for property: Natural Gas Connected
Community & HOA
Location
- Region: Benton Harbor
Financial & listing details
- Price per square foot: $89/sqft
- Tax assessed value: $19,098
- Annual tax amount: $1,135
- Date on market: 5/22/2026
- Listing terms: Cash,Conventional
- Road surface type: Paved
Estimated market value
Not available
Estimated sales range
Not available
$1,578/mo
Price history
| Date | Event | Price |
|---|---|---|
| 8/4/2026 | Price change | $129,900-3.7%$89/sqft |
Source:  MichRIC #26024385 Report a problem MichRIC #26024385 Report a problem | ||
| 6/22/2026 | Price change | $134,900-3.6%$92/sqft |
Source: MichRIC #26024385 Report a problem | ||
| 5/22/2026 | Listed for sale | $139,900$96/sqft |
Source: MichRIC #26024385 Report a problem | ||
Public tax history
| Year | Property taxes | Tax assessment |
|---|---|---|
| 2025 | $1,003 +4.2% | $36,500 +15.5% |
| 2024 | $963 | $31,600 +41.7% |
| 2023 | -- | $22,300 +37.7% |
| 2022 | $882 | $16,200 +3.8% |
| 2021 | -- | $15,600 |
| 2020 | $855 +1.5% | $15,600 +14.7% |
| 2019 | $843 -33.5% | $13,600 +1.5% |
| 2018 | $1,266 +43.5% | $13,400 -34.6% |
| 2017 | $882 -14.8% | $20,500 -1% |
| 2016 | $1,036 +14.2% | $20,700 +4% |
| 2015 | $907 | $19,900 -17.4% |
| 2014 | -- | $24,100 +9.5% |
| 2013 | -- | $22,000 -13% |
| 2012 | -- | $25,300 -5.2% |
| 2011 | -- | $26,700 -14.4% |
| 2010 | -- | $31,200 +4% |
| 2009 | -- | $30,000 |
| 2008 | -- | $30,000 +22.4% |
| 2007 | -- | $24,500 +23.7% |
| 2006 | -- | $19,800 +10.6% |
| 2005 | -- | $17,900 +4.7% |
| 2004 | -- | $17,100 |
Find assessor info on the county website
Monthly payment
Est. payment
Payment breakdown
Explore the cost of this home by adjusting the details. Changes won't be saved.Climate risks
Neighborhood: 49022
Nearby schools
GreatSchools rating
- NADiscovery Enrichment CenterGrades: PK-KDistance: 0.3 mi
- 2/10Fair Plain Middle SchoolGrades: 6-8Distance: 2.1 mi
- 2/10Benton Harbor High SchoolGrades: 9-12Distance: 1.2 mi
- $48,800-- bd-- ba-- sqft794 Buss Ave, Benton Harbor, MI 49022Off Market
- $5,200-- bd-- ba-- sqft780 Buss Ave, Benton Harbor, MI 49022Off Market
- $49,800-- bd-- ba-- sqft798 Buss Ave, Benton Harbor, MI 49022Off Market
- $61,8003 bd1 ba-- sqft770 Buss Ave, Benton Harbor, MI 49022Off Market
- $44,2002 bd1 ba944 sqft804 Buss Ave, Benton Harbor, MI 49022Off Market
- $59,600-- bd-- ba-- sqft766 Buss Ave, Benton Harbor, MI 49022Off Market
- $8,000-- bd-- ba-- sqft785 E High St, Benton Harbor, MI 49022Off Market
- $5,200-- bd-- ba-- sqft793 E High St, Benton Harbor, MI 49022Off Market
A local agent can set up tours, give advice and negotiate with sellers.
Similar homes
- $139,9003 bd1 ba1.3k sqft979 Lavette Ave, Benton Harbor, MI 49022For Sale

 MLS ID #26037092, Greg Miller, Active Realtors. MichRIC
 - $122,0003 bd1 ba1.3k sqft2356 E Napier Ave, Benton Harbor, MI 49022For Sale
 MLS ID #26032163, Greg S Miller, Berkshire Hathaway HomeServices MI. MichRIC
 - $--3 bd2 ba1.5k sqft1796 Territorial Rd, Benton Harbor, MI 49022Auction
 Xome
Xome - $119,7004 bd2 ba1.7k sqft2529 Somerlayton Rd, Benton Harbor, MI 49022For Sale
 MLS ID #26033457, Brian Newton, Sunrise Real Estate, Inc.. MichRIC
 - $125,0002 bd1 ba832 sqft1148 Lavette Ave, Benton Harbor, MI 49022For SaleMLS ID #26032034, Renny Mills, @properties Christie's International R.E.. MichRIC
- $129,9003 bd1 ba1k sqft1236 Jennings Ave, Benton Harbor, MI 49022For SaleMLS ID #26027843, Brian Newton, Sunrise Real Estate, Inc.. MichRIC
- $165,0004 bd4 ba1.5k sqft840 E High St, Benton Harbor, MI 49022For SaleMLS ID #26040173, Bailey Bingham, True Michigan Properties. MichRIC
- $155,2003 bd1 ba1.5k sqft255 High St, Benton Harbor, MI 49022For SaleMLS ID #26030829, Charles Campbell, ListWithFreedom.com. MichRIC
- $--2 bd1 ba816 sqft1030 Connell Ct, Benton Harbor, MI 49022AuctionAuction.com 2
- $--3 bd1 ba864 sqft350 Parker Ave, Benton Harbor, MI 49022AuctionAuction.com 2
- $99,9004 bd1 ba1.1k sqft931 Jennings Ave, Benton Harbor, MI 49022For SaleMLS ID #26037700, Colton Rine, Five Star Real Estate (Grandv). MichRIC
- $109,9002 bd1 ba844 sqft380 N McCord St, Benton Harbor, MI 49022For SaleMLS ID #26023024, Dan Morissette, Keller Williams Realty Swm. MichRIC
- $140,0005 bd2 ba1.3k sqft774 Lavette Ave, Benton Harbor, MI 49022For SaleMLS ID #26029297, Bailey Bingham, True Michigan Properties. MichRIC
- $89,9003 bd1 ba1.2k sqft854 S Crystal Ave, Benton Harbor, MI 49022For SaleMLS ID #26026419, Kevin Trafton, Century 21 Affiliated. MichRIC
- $170,0003 bd2 ba1.1k sqft1027 Broadway Ave, Benton Harbor, MI 49022For SaleMLS ID #26032530, Darius Brown, ERA Reardon Realty. MichRIC
- $189,9993 bd1 ba1.2k sqft1984 Greenly Ave, Benton Harbor, MI 49022For SaleMLS ID #26037601, Steven Spielman, Harbor City Realty. MichRIC
- $99,5003 bd1 ba954 sqft861 Paw Paw Ave, Benton Harbor, MI 49022For SaleMLS ID #26020027, R.Scott Neumann, Sunrise Real Estate, Inc.. MichRIC
- $84,9993 bd3 ba1.8k sqft561 Heck Ct, Benton Harbor, MI 49022For SaleMLS ID #26024532, Van Homes Team, eXp Realty. MichRIC
- $162,0004 bd3 ba1.9k sqft468 Colfax Ave, Benton Harbor, MI 49022For SaleMLS ID #25061491, Dawn Munoz Lamas, Siriano Realty. MichRIC
- $89,9002 bd1 ba828 sqft3896 Main St, Riverside, MI 49084For SaleMLS ID #26040860, Cheyenne Chernugel, The Shore Real Estate Group. MichRIC
