Escape to the serenity of the Missouri wilderness with this exceptional 198 +/- acre property located in Shannon County lies a picturesque haven for both nature enthusiasts and aspiring cattle ranchers alike. Great location for this farm that has county road frontage on 4 sides. This property is more than just a piece of land, it's a gateway to a lifestyle that many only dream of. You've got over 120 acres of open pasture, a strong clover and fescue, fenced and cross fenced into several pastures all set up with water--frost free hydrants, ponds, or waterers--so rotational grazing is already dialed in. Gates and handling areas are in place too, making it simple to move cattle. Home offers 4 bedrooms, 4 full baths, Beautiful hardwood floors, and a walkout basement, covered front porch and large deck that overlooks the pastures. 30x40 shop with concrete floor, 220 electric. Central heat and air, drilled well. Home Sets Private Lastly, the property's location near the Jacks Fork River makes it an excellent spot for fishing, kayaking or just relaxing. This property is a nature lover's paradise that promises endless outdoor adventures and breathtaking scenery.
Active
$1,187,000
786 County Road 434, Mountain View, MO 65548
4beds
3,228sqft
Single Family Residence
Built in 1998
198.42 Acres Lot
$1,109,400 Zestimate®
$368/sqft
$-- HOA
What's special
Covered front porchWalkout basementBeautiful hardwood floorsCentral heat and air
- 161 days
- 137
- 9
Zillow last checked:
Listing updated:
Listed by:
Linda Francis 417-274-0142,
Mossy Oak Properties Mozark Land and Farm
Source: SOMOMLS as distributed by MLS GRID,MLS#: 60323157
Facts & features
Interior
Bedrooms & bathrooms
- Bedrooms: 4
- Bathrooms: 4
- Full bathrooms: 4
Bedroom 1
- Area: 188.64
- Dimensions: 14.4 x 13.1
Bedroom 2
- Area: 193.5
- Dimensions: 15 x 12.9
Bedroom 3
- Area: 210
- Dimensions: 15 x 14
Bedroom 4
- Area: 2269.8
- Dimensions: 19.4 x 117
Bathroom full
- Area: 38
- Dimensions: 7.6 x 5
Bathroom full
- Area: 69
- Dimensions: 10 x 6.9
Bathroom full
- Area: 64
- Dimensions: 8 x 8
Bathroom full
- Area: 46.4
- Dimensions: 8 x 5.8
Dining area
- Area: 123.42
- Dimensions: 12.1 x 10.2
Dining room
- Area: 1917.6
- Dimensions: 136 x 14.1
Family room
- Area: 200.96
- Dimensions: 15.7 x 12.8
Game room
- Area: 554.4
- Dimensions: 26.4 x 21
Kitchen
- Area: 151.96
- Dimensions: 13.1 x 11.6
Living room
- Area: 199.12
- Dimensions: 15.2 x 13.1
Utility room
- Area: 92.4
- Dimensions: 12 x 7.7
Heating
- Forced Air, Ventless, Propane
Cooling
- Central Air, Ceiling Fan(s)
Appliances
- Included: Dishwasher, Propane Water Heater, Refrigerator
- Laundry: Wash/Dry Connection
Features
- Walk-In Closet(s)
- Flooring: Carpet, Hardwood, Vinyl
- Windows: Double Pane Windows
- Basement: Concrete,Partially Finished,Walk-Up Access,Walk-Out Access,Full
- Has fireplace: No
- Fireplace features: None
Interior area
- Total structure area: 3,792
- Total interior livable area: 3,228 sqft
- Finished area above ground: 2,528
- Finished area below ground: 700
Property
Parking
- Total spaces: 2
- Parking features: Driveway, Circular Driveway
- Garage spaces: 2
- Carport spaces: 2
- Has uncovered spaces: Yes
Features
- Levels: Two
- Patio & porch: Deck, Porch, Covered
- Fencing: Barbed Wire
- Has view: Yes
- View description: Panoramic
Lot
- Size: 198.42 Acres
- Topography: Gently Rolling
Details
- Additional structures: Barn(s)
- Parcel number: 174.018000.000001.00
- Horses can be raised: Yes
Construction
Type & style
- Home type: SingleFamily
- Architectural style: Country
- Property subtype: Single Family Residence
Materials
- Vinyl Siding
- Foundation: Basement, Poured Concrete
- Roof: Composition
Condition
- Year built: 1998
Utilities & green energy
- Sewer: Cesspool
- Water: Private
- Utilities for property: Cooperative
Community & HOA
Community
- Subdivision: N/A
Location
- Region: Mountain View
Financial & listing details
- Price per square foot: $368/sqft
- Tax assessed value: $176,500
- Annual tax amount: $1,063
- Date on market: 5/10/2026
- Listing terms: Cash,VA Loan,USDA Loan,FHA,Conventional
- Road surface type: Gravel
Estimated market value
$1,109,400
$1.05M - $1.16M
Not available
Price history
| Date | Event | Price |
|---|---|---|
| 5/10/2026 | Listed for sale | $1,187,000$368/sqft |
Source:  SOMOMLS as distributed by MLS GRID #60323157 Report a problem SOMOMLS as distributed by MLS GRID #60323157 Report a problem | ||
Public tax history
| Year | Property taxes | Tax assessment |
|---|---|---|
| 2025 | -- | $29,140 +5.9% |
| 2024 | -- | $27,510 |
| 2023 | -- | $27,510 +6.3% |
| 2022 | -- | $25,880 +35.2% |
| 2021 | -- | $19,140 |
| 2020 | -- | $19,140 |
| 2019 | -- | $19,140 +4.6% |
| 2018 | -- | $18,290 |
| 2017 | -- | $18,290 +0.3% |
| 2016 | -- | $18,240 |
| 2015 | -- | $18,240 +0.2% |
| 2014 | -- | $18,210 |
Find assessor info on the county website
Monthly payment
Est. payment
Payment breakdown
Explore the cost of this home by adjusting the details. Changes won't be saved.Climate risks
Neighborhood: 65548
Nearby schools
Schools provided by the listing agent
- Elementary: Summersville
- Middle: Summersville
- High: Summersville
Source: SOMOMLS as distributed by MLS GRID. This data may not be complete. We recommend contacting the local school district to confirm school assignments for this home.
- $184,7003 bd-- ba1.7k sqft710 County Road 436, Mountain View, MO 65548Off Market
- $37,9003 bd-- ba1.3k sqft15052 County Road 437, Mountain View, MO 65548Off Market
- $120,400-- bd-- ba1.4k sqft15182 County Road 437, Mountain View, MO 65548Off Market
- $178,6002 bd-- ba1.1k sqft102 County Road 434, Mountain View, MO 65548Off Market
Similar homes
- $1,200,0004 bd4 ba3.8k sqft3784 County Road 3600, Willow Springs, MO 65793Active
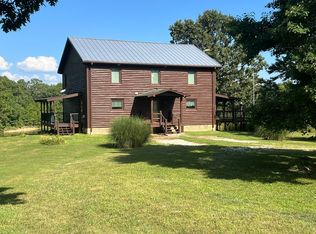
 MLS ID #60335479, Solomon Cornelius, Monark Realty. SOMOMLS as distributed by MLS GRID
 - $899,9003 bd3 ba2.1k sqft1266 Stillhouse Rd, Mountain View, MO 65548For Sale
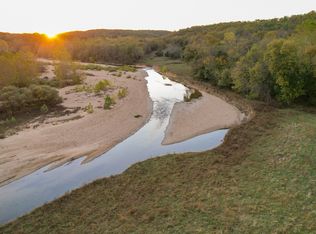 MLS ID #11598198, Jeff Lovan, Hayden Outdoors Real Estate. My State MLS
 - $839,9005 bd4 ba3.6k sqft19056 County Road 427, Summersville, MO 65571For Sale
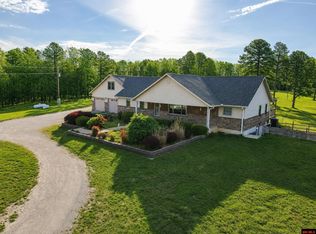 MLS ID #133303, Laurie Nissen, OZARK KOUNTRY REALTY. Mountain Home MLS
 - $839,7005 bd4 ba3.8k sqft22285 Midvale Road, Summersville, MO 65571Active
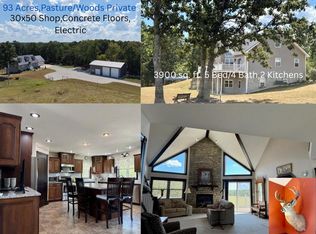 MLS ID #60333257, Linda Francis, Mossy Oak Properties Mozark Land and Farm. SOMOMLS as distributed by MLS GRID
 - $839,9005 bd4 ba3.6k sqft19056 Country Rd #427, Summersville, MO 65571For Sale
 MLS ID #26005382, Laurie Nissen, Ozark Kountry Realty. MARIS
 - $1,250,0004 bd3 ba2.7k sqft4083 State Route W, West Plains, MO 65775ActiveMLS ID #60322289, Riley Elizabeth Cain, 37 North Realty - Mountain Grove. SOMOMLS as distributed by MLS GRID
- $735,0003 bd3 ba2.9k sqft5829 County Road 464, Birch Tree, MO 65438ActiveMLS ID #60329939, Will Jett, 37 North Realty - West Plains. SOMOMLS as distributed by MLS GRID
- $779,8005 bd3 ba4.5k sqft6793 County Road 3400, Mountain View, MO 65548ActiveMLS ID #60328105, Linda Francis, Mossy Oak Properties Mozark Land and Farm. SOMOMLS as distributed by MLS GRID
- $599,9003 bd2 ba2.2k sqft979 Highway Hh, Willow Springs, MO 65793ActiveMLS ID #60327652, Solomon Cornelius, Monark Realty. SOMOMLS as distributed by MLS GRID
- $640,0003 bd1 ba2.4k sqft550 County Road 1990, Willow Springs, MO 65793ActiveMLS ID #60321307, Jodi Purgason, Keller Williams Local. SOMOMLS as distributed by MLS GRID
- $623,5003 bd4 ba3.2k sqft16444 Freedom Road, Willow Springs, MO 65793ActiveMLS ID #60316655, Linda Francis, Mossy Oak Properties Mozark Land and Farm. SOMOMLS as distributed by MLS GRID
