PHENOMENAL, All Brick, 4 BDRM, 4 Bath, 2 Car Garage, Custom Built Ranch Perfectly Appointed on Private Homesite w/Remarkable Outdoor Living! Entertainer's Dream Boasting an Inviting, Inground, Heated, Saltwater Pool, Massive Patio, & Split-Rail Fencing/Approximately 4,000+ SQ FT of Living Space Including Finished Lower Level/Award Winning Hinsdale, Turkeyfoot, & Dixie Schools/Open Airy Floorplan w/Oversized Windows Providing for Lots of Natural Light/Soaring Cathedral Ceilings & 9 FT Ceilings Throughout First Floor/Magnificent Great Room w/Beautiful Stone Fireplace/Spectacular, Gourmet KIT w/Gas Range, Double Oven, Stainless Steel Appliances, (42 IN White Cabinetry w/Decorative Glass Cabinetry & Crown Molding,) Desirable Sitting Area + Oversized Breakfast Area/Convenient 1ST FL Laundry RM/Hard to Find, 1ST FL Primary Suite w/Adjoining Luxurious, Full Bath/Plushly Finished Lower Level has Recreation Room w/French Patio Door Walkout , 2 Large Egress Windows, Gas Fireplace, 2ND Kitchen Offering Flexible Living Arrangements, + Guest Suite w/Adjacent Full Bath/Upscale Bathrooms/All Generously Sized Bedrooms/Lots of Recessed Lighting/Newer Luxury Vinyl/ + MUCH MORE!
Sold for $562,000
$562,000
786 Doeridge Dr, Erlanger, KY 41018
4beds
4,000sqft
Single Family Residence, Residential
Built in 2001
0.4 Acres Lot
$595,100 Zestimate®
$141/sqft
$3,822 Estimated rent
Home value
$595,100
$565,000 - $625,000
$3,822/mo
Zestimate® history
Owner options
List your home for rent
$3,822/mo
Rent Zestimate®
Find your next renter with Zillow Rental Manager. Plus, with online applications, you can quickly screen prospective tenants – for free.
$3,822/mo
Rent Zestimate®
Refinance and save
$3,710/mo
Est. payment
Refinancing to a lower rate could help reduce your monthly payments and save thousands over the life of the loan.
$3,710/mo
Est. payment
Explore your selling options
Work with a Zillow partner agent
Leverage their expertise and Zillow's premium Showcase listings to get your home seen by more buyers.
Get startedList with your own agent
Get your home in front of millions of buyers by listing it on Zillow.
Learn how to do itSell it yourself
Take full control of how buyers see your home on Zillow by listing For Sale by Owner (FSBO).
List your homeWhat's special
Stone fireplaceGas fireplaceRecreation roomInground heated saltwater poolAll brickMassive patioGuest suite
Zillow last checked:
Listing updated:
Listed by:
Jane Ashcraft-West 859-344-5766,
RE/MAX Victory + Affiliates
Bought with:
Robyn Klare, 203700
eXp Realty, LLC
Michele Mamo, 216745
eXp Realty LLC
Source: NKMLS,MLS#: 629987
Facts & features
Interior
Bedrooms & bathrooms
- Bedrooms: 4
- Bathrooms: 4
- Full bathrooms: 3
- 1/2 bathrooms: 1
Primary bedroom
- Description: Expansive Owner's Suite with Attached Primary Bath, New Lighting, Refreshing View of Outdoor Pool and Entertaining Paradise
- Features: Carpet Flooring, Walk-In Closet(s), Bath Adjoins, Ceiling Fan(s)
- Level: First
- Area: 204
- Dimensions: 17 x 12
Bedroom 2
- Description: Generously Sized Bedroom, Ceiling Fan w/ Light
- Features: Carpet Flooring, Ceiling Fan(s), See Remarks
- Level: First
- Area: 132
- Dimensions: 12 x 11
Bedroom 3
- Description: Generously Sized Bedroom, Ceiling Fan w/ Light
- Features: Carpet Flooring, Ceiling Fan(s), See Remarks
- Level: First
- Area: 132
- Dimensions: 12 x 11
Bedroom 4
- Description: Spacious Bedroom w/ Exceptional View of Outdoor Entertaining Area, Ceiling Fan w/ Light
- Features: Carpet Flooring
- Level: Lower
- Area: 140
- Dimensions: 14 x 10
Bathroom 2
- Description: Recently Updated, Beautiful Tiled Shower w/ Glass Door, Double Vanity, Dual Mirrors & Designer Lighting
- Features: Laminate Flooring, Double Vanity, Shower, See Remarks
- Level: First
- Area: 48
- Dimensions: 8 x 6
Bathroom 3
- Description: Lower Level Full Finished Bath w/ Shower
- Features: Full Finished Bath, Shower, See Remarks
- Level: Lower
- Area: 48
- Dimensions: 8 x 6
Bathroom 4
- Description: Beautifully Updated Bath
- Features: Full Finished Half Bath, See Remarks
- Level: First
- Area: 30
- Dimensions: 6 x 5
Other
- Description: Expansive LL Rec Room Featuring Attached Kitchenette & Dining Area, Gas Fireplace w/ Built In Cabinetry, Adjoining Full Bath, Sliding Glass Door Opens to Outdoor Entertaining Paradise
- Features: Built-in Features, Bookcases, Wood Cabinets, Ceiling Fan(s), See Remarks, Recessed Lighting
- Level: Lower
- Area: 640
- Dimensions: 32 x 20
Breakfast room
- Description: Beautiful LVF, Wonderful Natural Lighting, Wood Cabinetry with Glass Fronts, Granite Countertops, Walkout Access, New Designer Lighting
- Features: See Remarks
- Level: First
- Area: 120
- Dimensions: 12 x 10
Dining room
- Description: Beautiful Updated LVF, Soaring Vaulted Ceilings, Chair Rail, Arched Entryways
- Features: Wood Flooring, Chair Rail, See Remarks, Recessed Lighting
- Level: First
- Area: 195
- Dimensions: 15 x 13
Entry
- Description: Beautiful Etched Glass Door w/Sidelights & Transom, Updated LVF,
- Features: Walk-Out Access, Wood Flooring, Entrance Foyer, See Remarks, Luxury Vinyl Flooring
- Level: First
- Area: 120
- Dimensions: 12 x 10
Great room
- Description: Soaring Vaulted Ceilings Complimented by Stone Gas Fireplace & Display Ledge, Expansive Wall of Windows, Ceiling Fan and Recessed Lighting
- Features: Fireplace(s), Carpet Flooring, See Remarks, Recessed Lighting
- Level: First
- Area: 440
- Dimensions: 22 x 20
Kitchen
- Description: Phenomenal Gourmet Kitchen, Newer Stainless Steel Appliances Including Double Oven & Gas Cooktop, Wood Cabinets with Granite Countertops, New Designer Lighting, Island, Breakfast Area, Walkout, Lots of Natural Lighting
- Features: Walk-Out Access, Planning Desk, Kitchen Island, Eat-in Kitchen, Pantry, Wood Cabinets, Solid Surface Counters, See Remarks, Recessed Lighting
- Level: First
- Area: 260
- Dimensions: 20 x 13
Laundry
- Description: First Floor Laundry Room with Natural Lighting, Built In Shelving
- Features: See Remarks
- Level: First
- Area: 60
- Dimensions: 10 x 6
Primary bath
- Description: Recently Updated Designer Bath with Two Vanities, Exquisite Walk In Tiled Shower w/ Built In Seating, Separate Soaking Tub Expansive Master Closet, LVF
- Features: Double Vanity, Shower With Bench, Soaking Tub, Luxury Vinyl Flooring
- Level: First
- Area: 120
- Dimensions: 12 x 10
Heating
- Forced Air
Cooling
- Central Air
Appliances
- Included: Stainless Steel Appliance(s), Gas Cooktop, Gas Range, Dishwasher, Double Oven, Dryer, Microwave, Refrigerator, Washer
- Laundry: Laundry Room, Main Level
Features
- Kitchen Island, Storage, Soaking Tub, Pantry, Open Floorplan, Granite Counters, Entrance Foyer, Eat-in Kitchen, Double Vanity, Crown Molding, Chandelier, Bookcases, Built-in Features, Cathedral Ceiling(s), Ceiling Fan(s), High Ceilings, Natural Woodwork, Recessed Lighting, Vaulted Ceiling(s)
- Doors: Multi Panel Doors
- Windows: Wood Frames
- Basement: Other,See Remarks,Full
- Number of fireplaces: 2
- Fireplace features: Stone, Ceramic, Gas
Interior area
- Total structure area: 4,000
- Total interior livable area: 4,000 sqft
Property
Parking
- Total spaces: 2
- Parking features: Attached, Driveway, Garage, Garage Faces Front, Oversized
- Attached garage spaces: 2
- Has uncovered spaces: Yes
Features
- Levels: One
- Stories: 1
- Patio & porch: Covered, Patio, Porch
- Exterior features: Private Yard
- Pool features: In Ground
- Fencing: Full,Wood
- Has view: Yes
- View description: Trees/Woods
Lot
- Size: 0.4 Acres
- Dimensions: 0.3986
- Features: Wooded
Details
- Parcel number: 0310003032.00
Construction
Type & style
- Home type: SingleFamily
- Architectural style: Ranch
- Property subtype: Single Family Residence, Residential
Materials
- Brick
- Foundation: Poured Concrete
- Roof: Composition,Shingle
Condition
- Existing Structure
- New construction: No
- Year built: 2001
Utilities & green energy
- Sewer: Public Sewer
- Water: Public
- Utilities for property: Underground Utilities
Community & HOA
HOA
- Has HOA: No
Location
- Region: Erlanger
Financial & listing details
- Price per square foot: $141/sqft
- Tax assessed value: $482,200
- Annual tax amount: $4,779
- Date on market: 10/10/2025
- Cumulative days on market: 11 days
Price history
| Date | Event | Price |
|---|---|---|
| 4/3/2025 | Sold | $562,000-6.3%$141/sqft |
Source:  NKMLS #629987 Report a problem NKMLS #629987 Report a problem | ||
| 3/1/2025 | Pending sale | $599,800$150/sqft |
Source: NKMLS #629987 Report a problem | ||
| 2/19/2025 | Listed for sale | $599,800+50%$150/sqft |
Source: NKMLS #629987 Report a problem | ||
| 10/7/2017 | Sold | $400,000-6.8%$100/sqft |
Source: Public Record Report a problem | ||
| 8/17/2017 | Pending sale | $429,000$107/sqft |
Source: Coldwell Banker West Shell - Ohio Indiana West Regional #507404 Report a problem | ||
| 7/28/2017 | Listed for sale | $429,000+55.7%$107/sqft |
Source: Coldwell Banker West Shell #507404 Report a problem | ||
| 7/31/2001 | Sold | $275,568+244.5%$69/sqft |
Source: Public Record Report a problem | ||
| 3/21/2001 | Sold | $80,000$20/sqft |
Source: Public Record Report a problem | ||
Public tax history
| Year | Property taxes | Tax assessment |
|---|---|---|
| 2025 | $4,779 -3.3% | $482,200 |
| 2024 | $4,943 -3.8% | $482,200 |
| 2023 | $5,140 +17.7% | $482,200 +20.5% |
| 2022 | $4,368 -2.1% | $400,000 |
| 2021 | $4,462 -23.4% | $400,000 |
| 2020 | $5,825 | $400,000 |
| 2019 | $5,825 +0.2% | $400,000 |
| 2018 | $5,814 | $400,000 +39.7% |
| 2017 | $5,814 +122% | $286,300 |
| 2015 | $2,619 | $286,300 |
| 2014 | $2,619 +1.4% | $286,300 |
| 2013 | $2,584 | $286,300 +3.6% |
| 2012 | -- | $276,300 |
| 2011 | -- | $276,300 |
| 2010 | -- | $276,300 |
| 2009 | -- | $276,300 |
| 2008 | -- | $276,300 |
| 2007 | -- | $276,300 |
| 2006 | -- | $276,300 |
| 2005 | -- | $276,300 |
| 2004 | -- | $276,300 |
| 2003 | -- | $276,300 +0.3% |
| 2002 | -- | $275,500 +687.1% |
| 2001 | -- | $35,000 |
Find assessor info on the county website
Neighborhood: 41018
Nearby homes
- $484,3004 bd2 ba2.8k sqft782 Doeridge Dr, Erlanger, KY 41018Off Market
- $524,8004 bd2 ba3.2k sqft790 Doeridge Dr, Erlanger, KY 41018Off Market
- $601,0004 bd4 ba3.5k sqft3912 Deertrail Dr, Erlanger, KY 41018Off Market
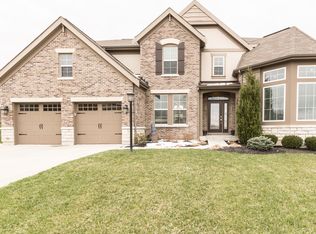
- $407,5003 bd4 ba2.1k sqft778 Doeridge Dr, Erlanger, KY 41018Sold
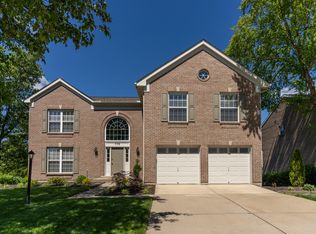
- $494,1004 bd2 ba3.1k sqft3911 Buckhill Dr, Erlanger, KY 41018Off Market
- $434,6005 bd4 ba2.9k sqft785 Doeridge Dr, Erlanger, KY 41018Off Market
- $441,6003 bd2 ba2.1k sqft3908 Deertrail Dr, Erlanger, KY 41018Off Market
- $617,5006 bd4 ba4.7k sqft789 Doeridge Dr, Erlanger, KY 41018Off Market
Nearby schools
GreatSchools rating
- 7/10R C Hinsdale Elementary SchoolGrades: PK-5Distance: 1.7 mi
- 6/10Turkey Foot Middle SchoolGrades: 6-8Distance: 2 mi
- 9/10Dixie Heights High SchoolGrades: 9-12Distance: 2.7 mi
Schools provided by the listing agent
- Elementary: R.C. Hinsdale Elementary
- Middle: Turkey Foot Middle School
- High: Dixie Heights High
Source: NKMLS. This data may not be complete. We recommend contacting the local school district to confirm school assignments for this home.
Get a cash offer in 3 minutes
Find out how much your home could sell for in as little as 3 minutes with a no-obligation cash offer.
Estimated market value
$595,100
Get a cash offer in 3 minutes
Find out how much your home could sell for in as little as 3 minutes with a no-obligation cash offer.
Estimated market value
$595,100
- Kentucky
- Kenton County
- Erlanger
- 41018
- 786 Doeridge Dr
