Luxury Mountain Retreat - Custom Log Cabin with Guest House & Horse Stable on 10 Acres!
Discover the ultimate mountain paradise with this stunning custom log home, perfectly set on 10 private acres with breathtaking panoramic views. Designed for comfort and elegance, this spacious retreat offers 5,142 sq ft of livable space, thoughtfully divided between the main home (4,372 sf) and a separate guest house (770 sf).
The main home features a well-planned layout:
- Main Level: Open-concept living area with soaring ceilings, a cozy fireplace, and a luxurious master suite
- Upper Level: Three additional bedrooms, ideal for family or guests
- Lower Level: Includes two private suites, each designed for ultimate comfort and seclusion, perfect for guests or extended stays. -
For equestrian enthusiasts, the property includes a 4-horse stable with plenty of space for riding and outdoor activities. Enjoy unparalleled views from beautiful windows, wraparound decks, and outdoor spaces designed for relaxation and entertaining. This home seamlessly blends rustic charm with modern comforts, offering the perfect balance of warmth and contemporary convenience.
Nestled in a prime location, this cozy home offers the perfect base for exploring the best of Northern Arizona! Just 9 miles from family favorites like the Polar Express Train, North Pole Experience, and Canyon Coaster Adventure Park, you're never far from fun. Take a quick 9.5-mile trip into town to enjoy local shops, restaurants, and the thrilling Route 66 Zipline.
Looking for a day with animals or a bit of nature? Bearizona Wildlife Park is 9 miles away and The Grand Canyon Deer Farm is only 14 miles away, both offering a memorable experience for all ages. And for the ultimate adventure, the majestic Grand Canyon is just 50 miles from your doorstep, an easy and scenic drive to one of the world's natural wonders.
For sale
Price increase: $10K (7/23)
$1,410,000
786 E Broncos Trail, Williams, AZ 86046
8beds
5,142sqft
:
Get pre-qualified$7,985/mo
Single Family Residence
Built in 2007
10 Acres Lot
$-- Zestimate®
$274/sqft
$-- HOA
What's special
- 471 days |
- 752 |
- 49 |
Zillow last checked:
Listing updated:
Listed by:
Oksana Burminskiy 650-773-2190,
Arizona International Real Estate
Source: ARMLS,MLS#: 6843823
Facts & features
Interior
Bedrooms & bathrooms
- Bedrooms: 8
- Bathrooms: 6
- Full bathrooms: 6
Heating
- Other, Propane
Cooling
- Ceiling Fan(s)
Appliances
- Included: Dryer, Washer, Refrigerator, Built-in Microwave, Dishwasher, Disposal, Gas Range, Gas Oven
Features
- High Speed Internet, Double Vanity, Master Downstairs, Vaulted Ceiling(s), Kitchen Island, Pantry, Full Bth Master Bdrm, Separate Shwr & Tub
- Flooring: Tile, Wood
- Windows: Double Pane Windows
- Has basement: No
- Number of fireplaces: 2
Interior area
- Total structure area: 5,142
- Total interior livable area: 5,142 sqft
Property
Parking
- Total spaces: 2
- Parking features: Garage
- Garage spaces: 2
Features
- Stories: 2
- Pool features: None
- Spa features: None
- Fencing: Other
Lot
- Size: 10 Acres
- Features: Natural Desert Back, Natural Desert Front
Details
- Additional structures: Guest House
- Parcel number: 20202034L
- Horses can be raised: Yes
- Horse amenities: Barn
Construction
Type & style
- Home type: SingleFamily
- Property subtype: Single Family Residence
Materials
- Log Siding, Other, Wood Frame, Painted
- Roof: Metal
Condition
- Year built: 2007
Utilities & green energy
- Sewer: Septic Tank
- Water: Hauled
Green energy
- Energy efficient items: Solar Panels
- Water conservation: Tankless Ht Wtr Heat
Community & HOA
HOA
- Has HOA: No
- Services included: No Fees
Location
- Region: Williams
Financial & listing details
- Price per square foot: $274/sqft
- Tax assessed value: $897,536
- Annual tax amount: $4,539
- Date on market: 4/8/2025
- Cumulative days on market: 471 days
- Listing terms: Cash,Conventional
- Ownership: Fee Simple
Estimated market value
Not available
Estimated sales range
Not available
Not available
Price history
| Date | Event | Price |
|---|---|---|
| 7/23/2026 | Price change | $1,420,000+0.7%$276/sqft |
Source:  NAZMLS #204240 Report a problem NAZMLS #204240 Report a problem | ||
| 7/16/2026 | Price change | $1,410,000-0.7%$274/sqft |
Source:  ARMLS #6843823 Report a problem ARMLS #6843823 Report a problem | ||
| 6/20/2026 | Price change | $1,420,000-0.7%$276/sqft |
Source: ARMLS #6843823 Report a problem | ||
| 6/3/2026 | Price change | $1,430,000-1%$278/sqft |
Source: ARMLS #6843823 Report a problem | ||
| 9/15/2025 | Price change | $1,444,444+3.2%$281/sqft |
Source: ARMLS #6843823 Report a problem | ||
| 4/22/2025 | Price change | $1,400,000-22.2%$272/sqft |
Source: ARMLS #6843823 Report a problem | ||
| 4/9/2025 | Listed for sale | $1,800,000$350/sqft |
Source: ARMLS #6843823 Report a problem | ||
| 11/30/2023 | Listing removed | -- |
Source: NAZMLS #193863 Report a problem | ||
| 7/3/2023 | Listed for sale | $1,800,000+97.8%$350/sqft |
Source: NAZMLS #193863 Report a problem | ||
| 4/22/2021 | Sold | $910,000+1.1%$177/sqft |
Source: Public Record Report a problem | ||
| 3/5/2021 | Pending sale | $900,000$175/sqft |
Source: Realty One Group, Mountain Desert #184713 Report a problem | ||
| 2/28/2021 | Listed for sale | $900,000+1375.4%$175/sqft |
Source:  NAZMLS #184713 Report a problem NAZMLS #184713 Report a problem | ||
| 5/24/2002 | Sold | $61,000$12/sqft |
Source: Public Record Report a problem | ||
Public tax history
| Year | Property taxes | Tax assessment |
|---|---|---|
| 2026 | $4,228 +2% | $89,754 -5.2% |
| 2025 | $4,146 +3.3% | $94,630 +4.6% |
| 2024 | $4,014 +2.6% | $90,476 +17.8% |
| 2023 | $3,911 +23.7% | $76,832 +35.1% |
| 2022 | $3,161 +3.2% | $56,859 +15% |
| 2021 | $3,061 +4.6% | $49,447 +1.9% |
| 2020 | $2,925 +4.9% | $48,540 +0.3% |
| 2019 | $2,789 | $48,376 +3.1% |
| 2018 | $2,789 +11.7% | $46,900 +8.9% |
| 2017 | $2,497 +5.9% | $43,081 +8.4% |
| 2016 | $2,356 | $39,751 +1.4% |
| 2015 | $2,356 +5.1% | $39,208 +13.1% |
| 2014 | $2,242 | $34,679 |
| 2013 | -- | -- |
| 2012 | -- | -- |
| 2011 | -- | -- |
| 2010 | $2,016 +210.6% | -- |
| 2008 | $649 | -- |
| 2007 | -- | -- |
Find assessor info on the county website
Monthly payment
Est. payment
Payment breakdown
Explore the cost of this home by adjusting the details. Changes won't be saved.Climate risks
Neighborhood: Red Lake
Nearby schools
GreatSchools rating
- 5/10Williams Elementary/Middle SchoolGrades: PK-8Distance: 7 mi
- 6/10Williams High SchoolGrades: 9-12Distance: 7.6 mi
Schools provided by the listing agent
- Elementary: Williams Elementary/Middle School
- Middle: Williams Elementary/Middle School
- High: Williams High School
- District: Williams Unified District
Source: ARMLS. This data may not be complete. We recommend contacting the local school district to confirm school assignments for this home.
- $820,0004 bd2 ba345 sqft803 E Long Point Vis, Williams, AZ 86046Sold

- $777,3005 bd2 ba2.6k sqft797 E Broncos Trl, Williams, AZ 86046Off Market
- $689,30010 Acres802 E Longpoint Vis, Williams, AZ 86046Off Market
- $335,0003 bd1 ba294 sqft1026 E San Marcos Rd, Williams, AZ 86046Sold
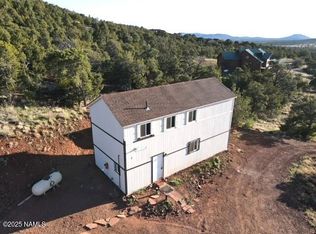
- $727,4004 bd2 ba2k sqft678 E Broncos Trl, Williams, AZ 86046Off Market
- $640,0003 bd2 ba305 sqft695 E Long Point Vis, Williams, AZ 86046Sold
- $765,000-- bd-- ba2k sqft6959 N State Route 64, Williams, AZ 86046Sold
- $765,0003 bd3 ba318 sqft6959 N State Highway 64, Williams, AZ 86046Sold
A local agent can set up tours, give advice and negotiate with sellers.

