Welcome to your oasis in Firestone, Colorado! This stunning ranch-style home boasts modern updates and luxurious amenities, making it the perfect retreat.
Nestled on a spacious corner lot, this single-family home features a serene outdoor oasis complete with a Trex deck, perfect for lounging in the hot tub under the Colorado sky. Plus, with RV parking space and an extra garage, there's plenty of room for all your recreational vehicles and storage needs. Brand new roof and vent on the house and shed.
Inside, you'll find five bedrooms and three bathrooms, providing ample space for relaxation and privacy. Recent updates include a newer HVAC system, AC unit, and water heater installed in 2016, ensuring comfort year-round. Additionally, a garage heater with 220V power keeps your vehicles and workshop cozy during the colder months.
The home is equipped with a water filtration system for pure, clean drinking water, while solid wood doors and wood blinds add a touch of elegance throughout. Step into the custom kitchen featuring Naute aludier cabinets and top-of-the-line appliances, perfect for the home chef. The basement is the entertainers dream with custom bar with a sink and dishwasher and two beautiful tables that come included in the sale.
Convenience is key with two sets of washer and dryer, making laundry day a breeze. Outside, the 30 amp plug for RV and double drag gate provide easy access for all your outdoor adventures.
Don't miss out on the opportunity to own this exceptional home in Firestone, Colorado. Schedule your showing today and start living the Colorado dream
Sold for $520,000
$520,000
786 Florence Avenue, Firestone, CO 80520
4beds
2,648sqft
Single Family Residence
Built in 2006
7,405 Square Feet Lot
$529,800 Zestimate®
$196/sqft
$2,961 Estimated rent
Home value
$529,800
$503,000 - $556,000
$2,961/mo
Zestimate® history
Owner options
List your home for rent
$2,961/mo
Rent Zestimate®
Find your next renter with Zillow Rental Manager. Plus, with online applications, you can quickly screen prospective tenants – for free.
$2,961/mo
Rent Zestimate®
Refinance and save
$3,399/mo
Est. payment
Refinancing to a lower rate could help reduce your monthly payments and save thousands over the life of the loan.
$3,399/mo
Est. payment
Explore your selling options
Work with a Zillow partner agent
Leverage their expertise and Zillow's premium Showcase listings to get your home seen by more buyers.
Get startedList with your own agent
Get your home in front of millions of buyers by listing it on Zillow.
Learn how to do itSell it yourself
Take full control of how buyers see your home on Zillow by listing For Sale by Owner (FSBO).
List your homeWhat's special
Modern updatesClean drinking waterWorkshop cozyRv parking spaceHot tubSpacious corner lotLuxurious amenities
Zillow last checked:
Listing updated:
Listed by:
Kayla Schmitz 303-249-4118 kschmitz@kentwood.com,
Kentwood Real Estate Cherry Creek
Bought with:
Rita Lee
Redfin Corporation
Source: REcolorado as distributed by MLS GRID,MLS#: 2595669
Facts & features
Interior
Bedrooms & bathrooms
- Bedrooms: 4
- Bathrooms: 3
- Full bathrooms: 3
- Main level bathrooms: 2
- Main level bedrooms: 2
Primary bedroom
- Level: Main
Bedroom
- Level: Main
Bedroom
- Level: Basement
Bedroom
- Level: Basement
Primary bathroom
- Level: Main
Bathroom
- Level: Main
Bathroom
- Level: Basement
Family room
- Level: Main
Kitchen
- Level: Main
Kitchen
- Level: Basement
Laundry
- Level: Main
Laundry
- Level: Basement
Heating
- Forced Air, Natural Gas
Cooling
- Central Air
Appliances
- Included: Dishwasher, Disposal, Dryer, Microwave, Oven, Refrigerator, Washer
Features
- Flooring: Carpet, Tile, Wood
- Basement: Finished,Full
Interior area
- Total structure area: 2,648
- Total interior livable area: 2,648 sqft
- Finished area above ground: 1,324
- Finished area below ground: 1,324
Property
Parking
- Total spaces: 2
- Parking features: Heated Garage
- Attached garage spaces: 2
Features
- Levels: One
- Stories: 1
- Patio & porch: Deck, Front Porch
- Exterior features: Private Yard
- Fencing: Full
Lot
- Size: 7,405 Square Feet
Details
- Parcel number: R0940801
- Special conditions: Standard
Construction
Type & style
- Home type: SingleFamily
- Architectural style: Contemporary
- Property subtype: Single Family Residence
Materials
- Brick, Frame, Vinyl Siding
- Roof: Composition
Condition
- Updated/Remodeled
- Year built: 2006
Utilities & green energy
- Electric: 220 Volts in Garage
- Sewer: Public Sewer
Community & HOA
Community
- Subdivision: Overlook At Firestone
HOA
- Has HOA: Yes
- Services included: Reserve Fund
- HOA fee: $300 annually
- HOA name: Advanced HOA Management
- HOA phone: 303-482-2213
Location
- Region: Firestone
Financial & listing details
- Price per square foot: $196/sqft
- Tax assessed value: $521,474
- Annual tax amount: $2,972
- Date on market: 3/7/2024
- Listing terms: Cash,Conventional,FHA,VA Loan
- Exclusions: Seller`s Personal Property And Staging Funiture
- Ownership: Corporation/Trust
Price history
| Date | Event | Price |
|---|---|---|
| 4/30/2024 | Sold | $520,000-5.5%$196/sqft |
Source:  REcolorado as distributed by MLS GRID #2595669 Report a problem REcolorado as distributed by MLS GRID #2595669 Report a problem | ||
| 4/1/2024 | Pending sale | $550,000$208/sqft |
Source: REcolorado as distributed by MLS GRID #2595669 Report a problem | ||
| 3/7/2024 | Listed for sale | $550,000+101.2%$208/sqft |
Source: REcolorado as distributed by MLS GRID #2595669 Report a problem | ||
| 8/19/2015 | Sold | $273,400+33.4%$103/sqft |
Source: Public Record Report a problem | ||
| 10/3/2006 | Sold | $205,000+241.7%$77/sqft |
Source: Public Record Report a problem | ||
| 5/5/2006 | Sold | $60,000$23/sqft |
Source: Public Record Report a problem | ||
Public tax history
| Year | Property taxes | Tax assessment |
|---|---|---|
| 2026 | $3,657 +3.6% | $31,910 -2.1% |
| 2025 | $3,531 +4.3% | $32,590 -13.1% |
| 2024 | $3,387 +14% | $37,510 -1% |
| 2023 | $2,972 -1% | $37,870 +33.3% |
| 2022 | $3,001 +4.5% | $28,410 -2.8% |
| 2021 | $2,871 | $29,230 +3.7% |
| 2020 | $2,871 +38.4% | $28,190 +9.4% |
| 2019 | $2,074 -22.1% | $25,770 +23.7% |
| 2018 | $2,663 +28.4% | $20,830 |
| 2017 | $2,074 -2.2% | $20,830 +13.8% |
| 2016 | $2,120 +15.5% | $18,300 |
| 2015 | $1,836 +29.2% | $18,300 +29.1% |
| 2014 | $1,421 | $14,180 |
| 2013 | -- | $14,180 +6.1% |
| 2012 | -- | $13,370 |
| 2011 | -- | $13,370 +0.7% |
| 2010 | -- | $13,280 |
| 2009 | -- | $13,280 -18.6% |
| 2008 | -- | $16,320 |
| 2007 | -- | $16,320 +47% |
| 2006 | -- | $11,100 |
| 2005 | -- | $11,100 +30.4% |
| 2004 | -- | $8,510 |
Find assessor info on the county website
Neighborhood: 80520
Nearby homes
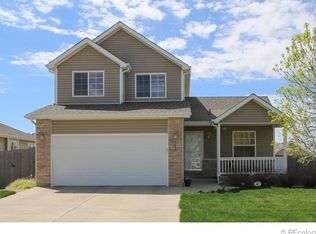
- $460,2003 bd3 ba1.9k sqft772 Florence Ave, Firestone, CO 80520Off Market
- $504,1003 bd3 ba1.6k sqft787 McClure Ave, Firestone, CO 80520Off Market
- $483,6005 bd2 ba2.2k sqft771 McClure Ave, Firestone, CO 80520Off Market
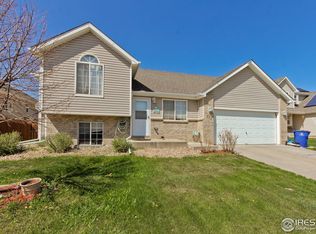
- $480,0003 bd2 ba2.3k sqft814 Florence Ave, Firestone, CO 80520Sold

- $463,4003 bd2 ba1.3k sqft758 Florence Ave, Firestone, CO 80520Off Market
- $557,9003 bd2 ba3.2k sqft815 Florence Ave, Firestone, CO 80504Off Market
- $500,2004 bd4 ba1.2k sqft123 Forest St, Firestone, CO 80520Off Market
- $507,4003 bd2 ba1.3k sqft815 McClure Ave, Firestone, CO 80520Off Market
Nearby schools
GreatSchools rating
- 5/10Legacy Elementary SchoolGrades: PK-5Distance: 2.2 mi
- 6/10Coal Ridge Middle SchoolGrades: 6-8Distance: 3.2 mi
- 7/10Frederick Senior High SchoolGrades: 9-12Distance: 1.3 mi
Schools provided by the listing agent
- Elementary: Legacy
- Middle: Coal Ridge
- High: Frederick
- District: St. Vrain Valley RE-1J
Source: REcolorado as distributed by MLS GRID. This data may not be complete. We recommend contacting the local school district to confirm school assignments for this home.
Get a cash offer in 3 minutes
Find out how much your home could sell for in as little as 3 minutes with a no-obligation cash offer.
Estimated market value
$529,800
Get a cash offer in 3 minutes
Find out how much your home could sell for in as little as 3 minutes with a no-obligation cash offer.
Estimated market value
$529,800
- Colorado
- Weld County
- Frederick
- 80520
- 786 Florence Avenue
Nearby cities
Nearby zip codes
Other Frederick Topics
