Check out this awesome family home in Patriot Park! Featuring a two-car garage, step inside to a bright and open main level where the kitchen, dining, and living room flow together perfectly - ideal for daily living and weekend entertaining. The kitchen has a spacious island, gas range, microwave, built-in dishwasher, garbage disposal, side-by-side refrigerator/freezer, and loads of cabinets!!! Plus there's a half bath on this level for added convenience. Upstairs, the primary suite is your personal retreat! It's got plenty of space with room for a king size bed, side tables and more with a large, en-suite bathroom with two-sink vanity and walk-in closet. Two more spacious bedrooms, another full bath with tub/shower combination, and a large laundry room complete this upper level. Out back, enjoy a private, fenced low-maintenance yard with a wooden deck-great for BBQs or just relaxing, and maintenance free artificial grass. Front yard has a built-in Rainbird sprinkler system for lush, green grass. Whole house recently freshly painted!! Ring cameras (2) and built-in alarm system.
Located in a prime spot near Peterson SFB, Schriever SFB, Ft. Carson, and many other employers, this home offers easy access to shopping, a recently opened VASA fitness center, dining, parks, and major roads-making daily life a breeze. DON'T MISS YOUR CHANCE to own one of the best, and one of the largest, floor plans in the neighborhood. PLUS... there's a walking trail that runs beside the property that leads to running trails, open space, a kids play area and park.
ASSUMABLE VA LOAN AT 4.85%
Floors: Carpet, Tile, Luxury Vinyl
Misc. Items: HOA Required
Appliances: Dishwasher, Microwave Oven, Oven, Range, Refrigerator
Laundry Facilities: Electric Hook-up, Upper
Exclusions: Seller's personal property, clothes washer & clothes dryer (negotiable)
Sold for $427,000
$427,000
786 Grissom Dr, Colorado Springs, CO 80915
3beds
1,569sqft
SingleFamily
Built in 2019
3,484 Square Feet Lot
$414,100 Zestimate®
$272/sqft
$2,260 Estimated rent
Home value
$414,100
$393,000 - $435,000
$2,260/mo
Zestimate® history
Owner options
List your home for rent
$2,260/mo
Rent Zestimate®
Find your next renter with Zillow Rental Manager. Plus, with online applications, you can quickly screen prospective tenants – for free.
$2,260/mo
Rent Zestimate®
Refinance and save
$2,535/mo
Est. payment
Refinancing to a lower rate could help reduce your monthly payments and save thousands over the life of the loan.
$2,535/mo
Est. payment
Explore your selling options
Work with a Zillow partner agent
Leverage their expertise and Zillow's premium Showcase listings to get your home seen by more buyers.
Get startedList with your own agent
Get your home in front of millions of buyers by listing it on Zillow.
Learn how to do itSell it yourself
Take full control of how buyers see your home on Zillow by listing For Sale by Owner (FSBO).
List your homeWhat's special
Private fenced low-maintenance yardElectric hook-upMaintenance free artificial grassWooden deckPrimary suiteBuilt-in rainbird sprinkler systemGas range
Facts & features
Interior
Bedrooms & bathrooms
- Bedrooms: 3
- Bathrooms: 3
- Full bathrooms: 2
- 1/2 bathrooms: 1
Heating
- Forced air, Gas
Cooling
- Central
Appliances
- Included: Dishwasher, Freezer, Garbage disposal, Microwave, Range / Oven, Refrigerator
Features
- Flooring: Carpet, Linoleum / Vinyl
- Basement: Basement (not specified)
Interior area
- Total interior livable area: 1,569 sqft
Property
Parking
- Total spaces: 2
- Parking features: Garage - Attached
Features
- Exterior features: Wood
- Has view: Yes
- View description: Mountain
Lot
- Size: 3,484 Square Feet
Details
- Parcel number: 6412401015
Construction
Type & style
- Home type: SingleFamily
Materials
- Frame
- Roof: Composition
Condition
- Year built: 2019
Community & HOA
HOA
- Has HOA: Yes
- HOA fee: $40 monthly
Location
- Region: Colorado Springs
Financial & listing details
- Price per square foot: $272/sqft
- Tax assessed value: $429,828
- Annual tax amount: $2,653
Price history
| Date | Event | Price |
|---|---|---|
| 7/28/2025 | Sold | $427,000-0.5%$272/sqft |
Source: Public Record Report a problem | ||
| 5/3/2025 | Pending sale | $429,000$273/sqft |
Source: Owner Report a problem | ||
| 4/16/2025 | Listed for sale | $429,000+4.6%$273/sqft |
Source: Owner Report a problem | ||
| 10/11/2022 | Sold | $410,000-3.5%$261/sqft |
Source: Public Record Report a problem | ||
| 8/13/2022 | Listed for sale | $425,000+55.8%$271/sqft |
Source:  elevateMLS #5188493 Report a problem elevateMLS #5188493 Report a problem | ||
| 8/14/2019 | Sold | $272,807$174/sqft |
Source: Public Record Report a problem | ||
Public tax history
| Year | Property taxes | Tax assessment |
|---|---|---|
| 2024 | $2,653 +23.6% | $28,790 |
| 2023 | $2,147 -3.7% | $28,790 +44.7% |
| 2022 | $2,229 | $19,890 -2.8% |
| 2021 | -- | $20,460 +570.8% |
| 2020 | $2,269 +561.1% | $3,050 |
| 2019 | $343 | $3,050 |
Find assessor info on the county website
Neighborhood: East Colorado Springs
Nearby homes
- $359,7003 bd2 ba1.3k sqft714 Grissom Dr, Colorado Springs, CO 80915Off Market
- $402,1003 bd2 ba1.9k sqft722 Grissom Dr, Colorado Springs, CO 80915Off Market
- $366,0003 bd3 ba1.4k sqft706 Grissom Dr, Colorado Springs, CO 80915For Sale
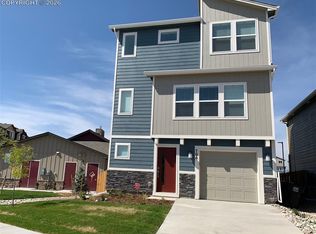
- $360,8003 bd2 ba1.4k sqft721 Grissom Dr, Colorado Springs, CO 80915Off Market
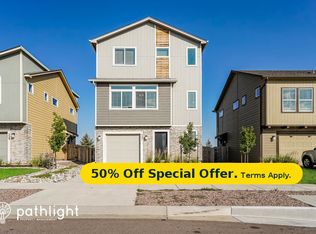
- $374,2003 bd2 ba1.5k sqft730 Grissom Dr, Colorado Springs, CO 80915Off Market
- $355,4002 bd2 ba1.1k sqft713 Grissom Dr, Colorado Springs, CO 80915Off Market
- $364,1003 bd3 ba1.3k sqft705 Grissom Dr, Colorado Springs, CO 80915Off Market
- $374,0003 bd3 ba1.3k sqft738 Grissom Dr, Colorado Springs, CO 80915Sold
Nearby schools
GreatSchools rating
- 6/10Henry Elementary SchoolGrades: PK-5Distance: 0.8 mi
- 3/10Jack Swigert Aerospace AcademyGrades: 6-8Distance: 1.5 mi
- 1/10Mitchell High SchoolGrades: 9-12Distance: 1.5 mi
Get a cash offer in 3 minutes
Find out how much your home could sell for in as little as 3 minutes with a no-obligation cash offer.
Estimated market value
$414,100
Get a cash offer in 3 minutes
Find out how much your home could sell for in as little as 3 minutes with a no-obligation cash offer.
Estimated market value
$414,100
Nearby cities
Nearby neighborhoods
- Briargate Real estate
- Central Colorado Springs Real estate
- Cimarron Hills Real estate
- East Colorado Springs Real estate
- Northeast Colorado Springs Real estate
- Northwest Colorado Springs Real estate
- Old Colorado City Real estate
- Powers Real estate
- Southeast Colorado Springs Real estate
- Southwest Colorado Springs Real estate
Nearby zip codes
Other Colorado Springs Topics
- Apartments for Rent in 80915
- Houses for Sale in 80915
- Houses for Rent in 80915
- 80915 Real Estate
- Colorado Springs Condos
- Houses for Sale in Colorado Springs
- Newest Listings in Colorado Springs
- Colorado Springs Home Values
- Colorado Springs Real Estate Agents
- Colorado Springs Refinance
- Colorado Springs Mortgage Rates
